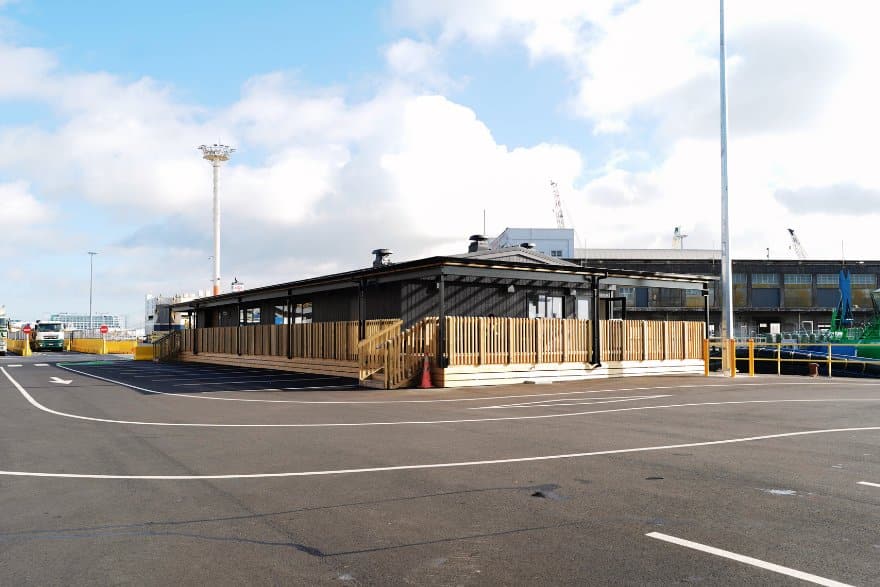
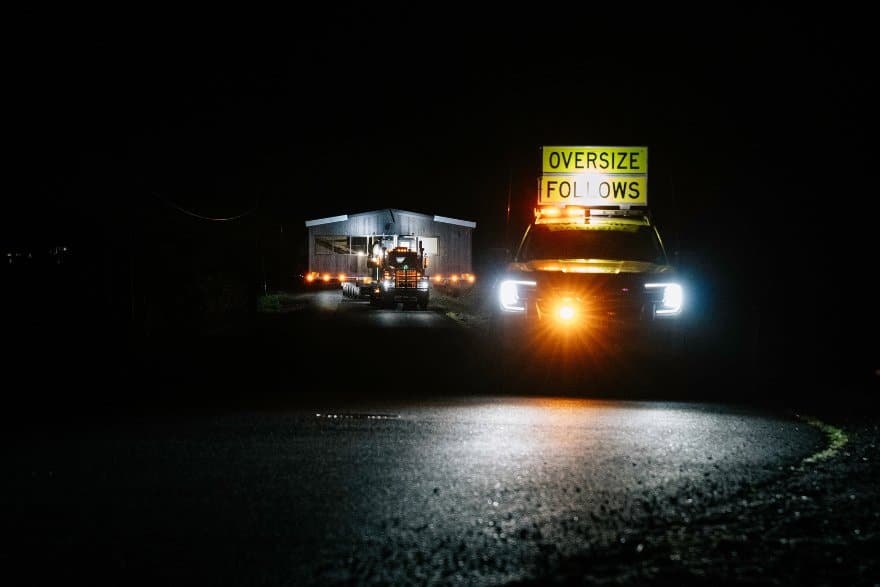
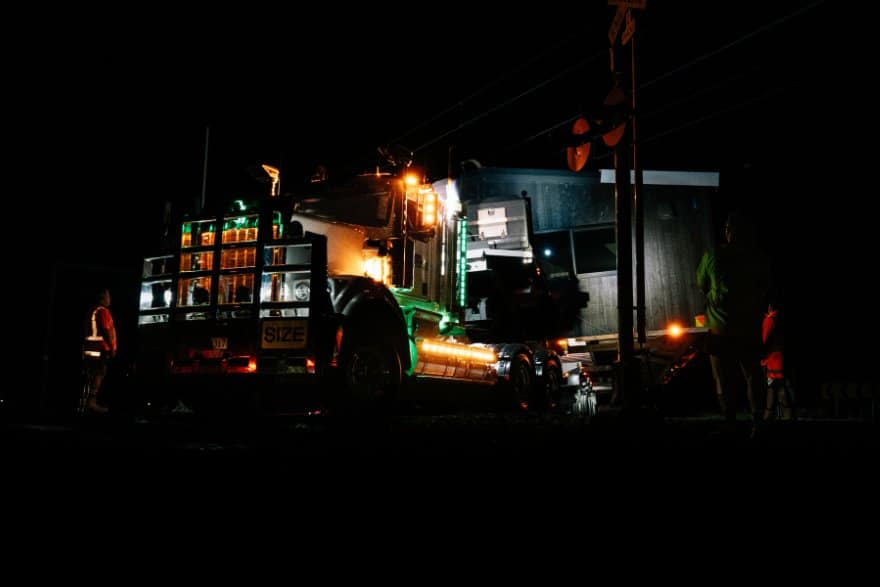
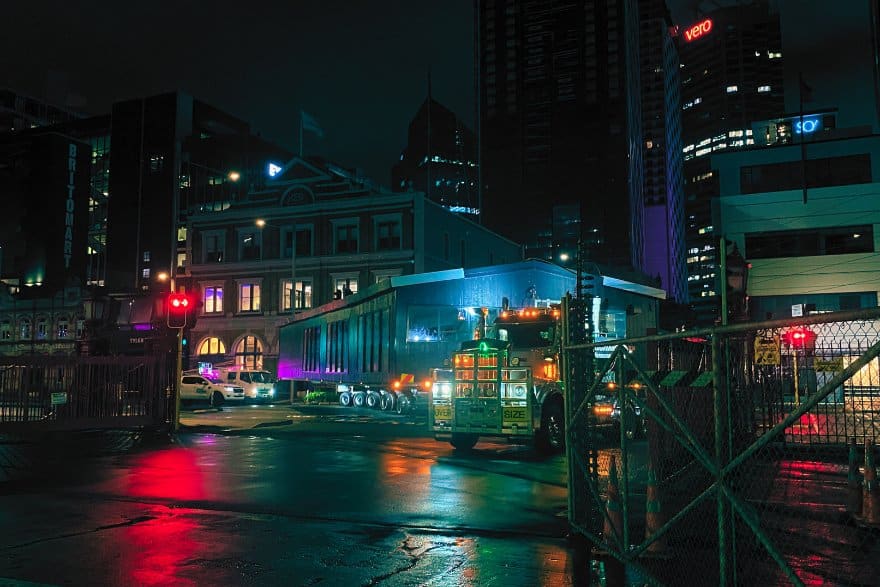
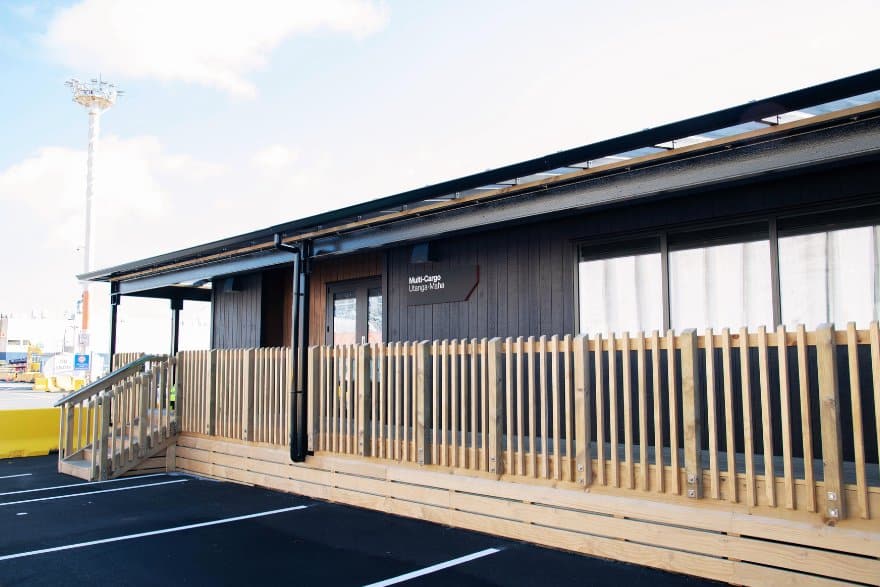
Picture two of the largest transportable commercial buildings Transbuild has ever built. Each measuring over 21 metres long and more than 9 metres wide, these giants rolled into Auckland’s port under oversize pilot escort in the middle of the night. Together, they deliver 427.8 m² of office and operational space — all designed and built off-site at Transbuild’s Drury factory. As part of Port of Auckland’s Multi Cargo Expansion programme, Transbuild delivered a complete turnkey solution, managing every stage from initial design through to final installation.
Port of Auckland - Two Transportable Commercial Buildings
Project Outcome
“Two transportable commercial buildings - 427.8 m² in total - designed, built, delivered, and installed turnkey for Port of Auckland”
Off-Site Manufacturing Approach
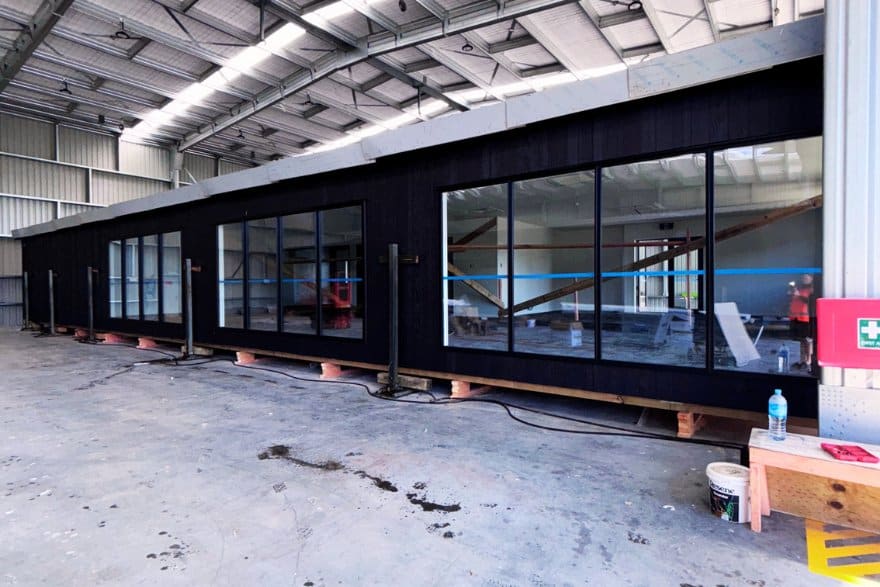
Both buildings were designed, manufactured, & fully fitted out within Transbuild’s controlled factory in Drury.
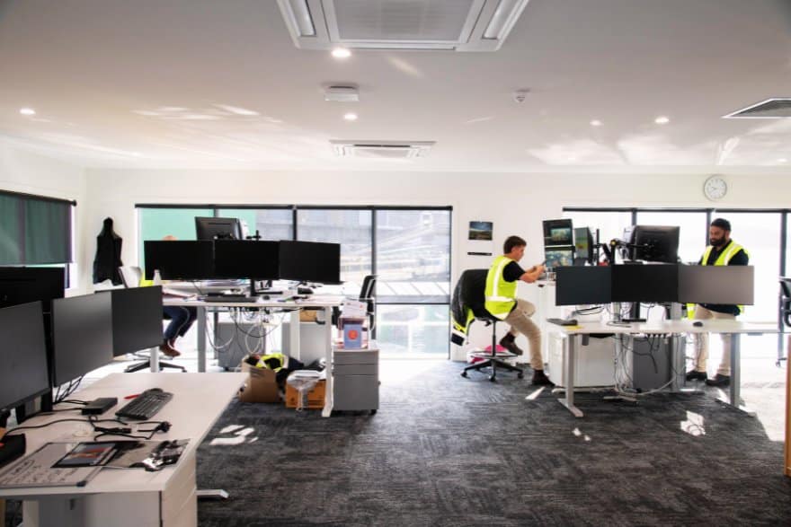
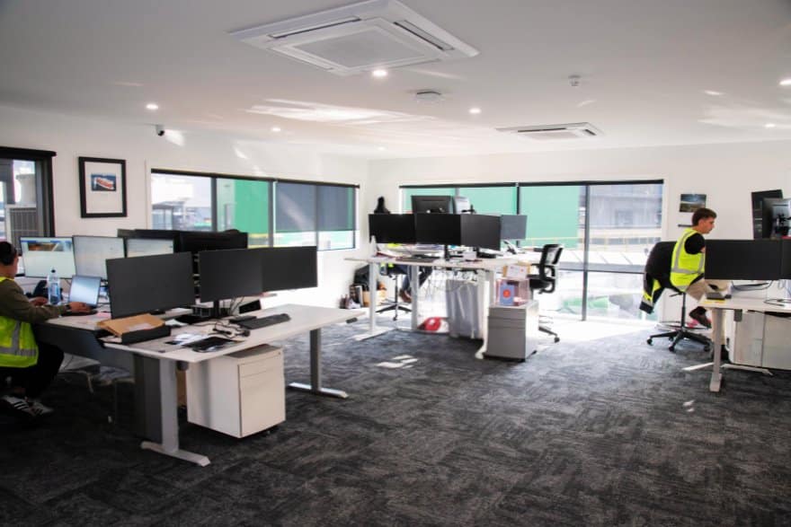
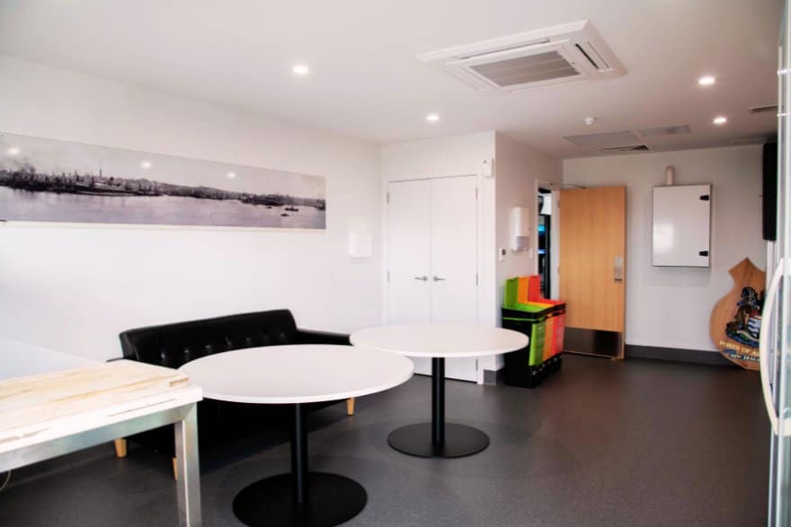
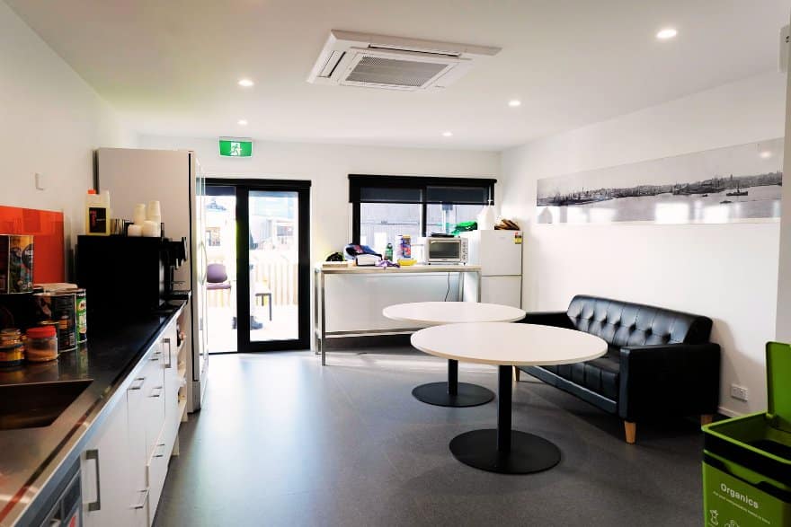
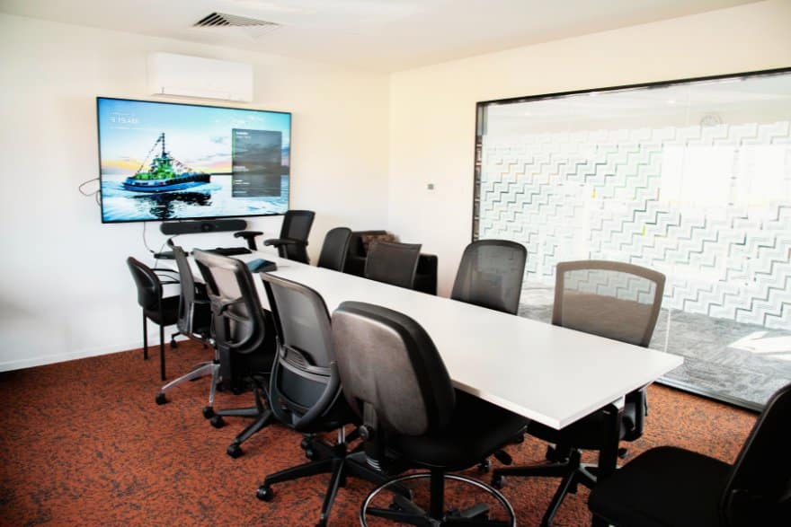
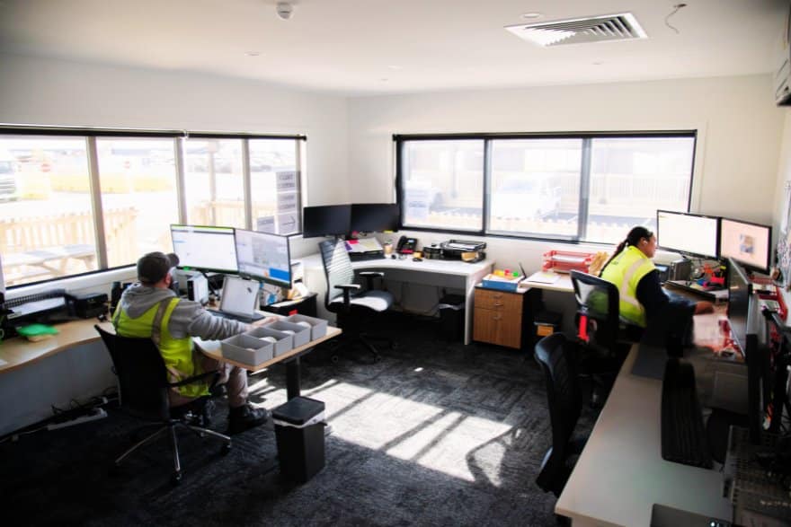
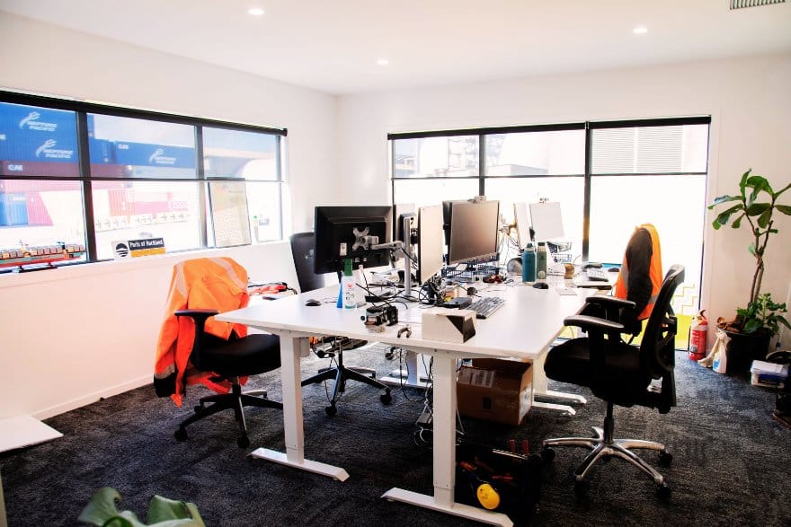
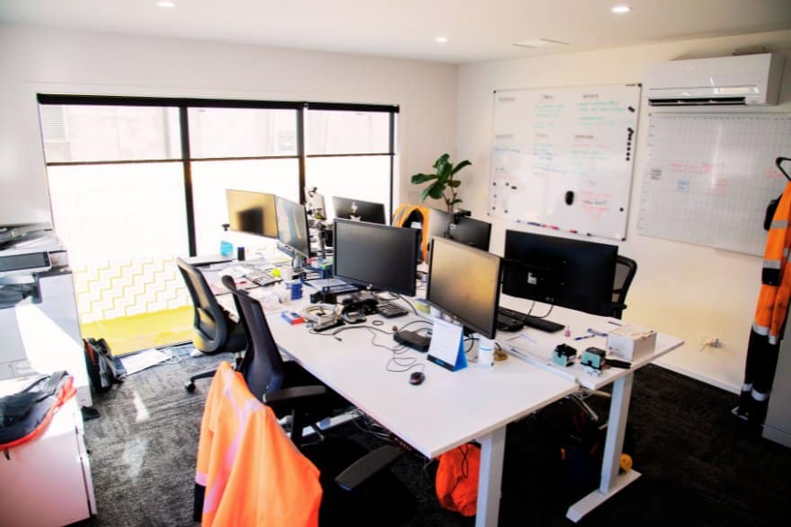
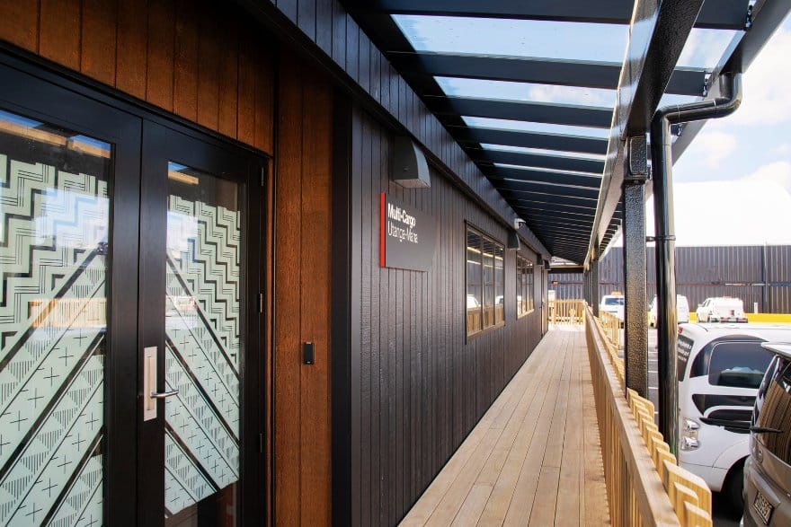
The Multi Cargo Building was fitted out as an open-plan office, complete with meeting rooms, a kitchen/lunchroom, and bathrooms.
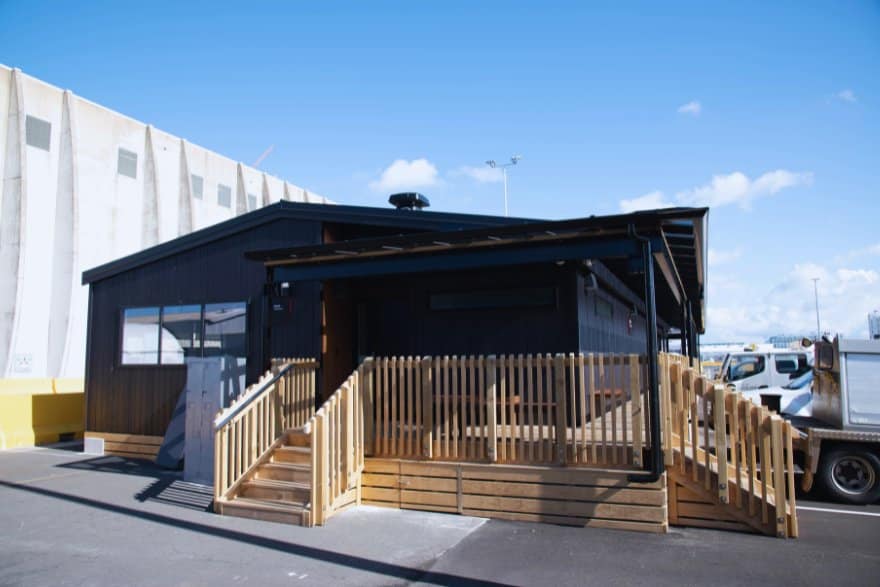
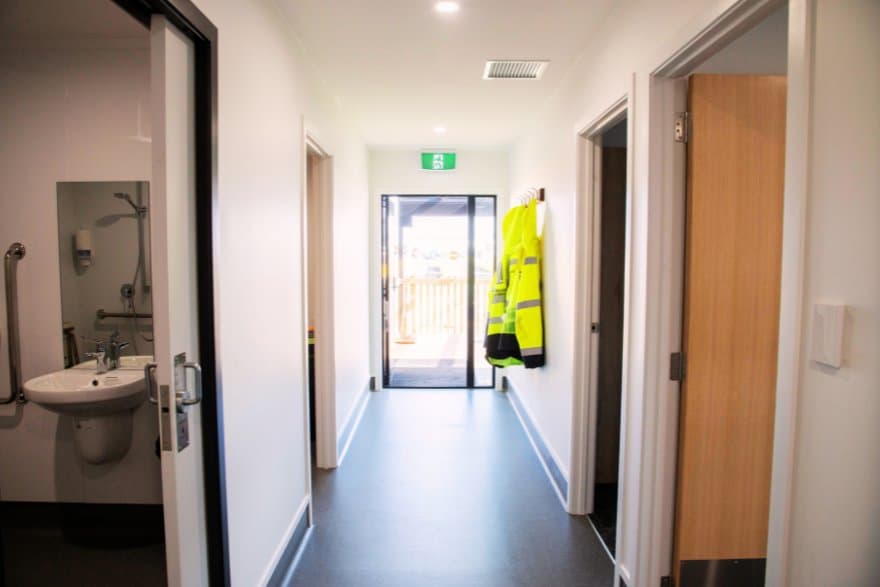
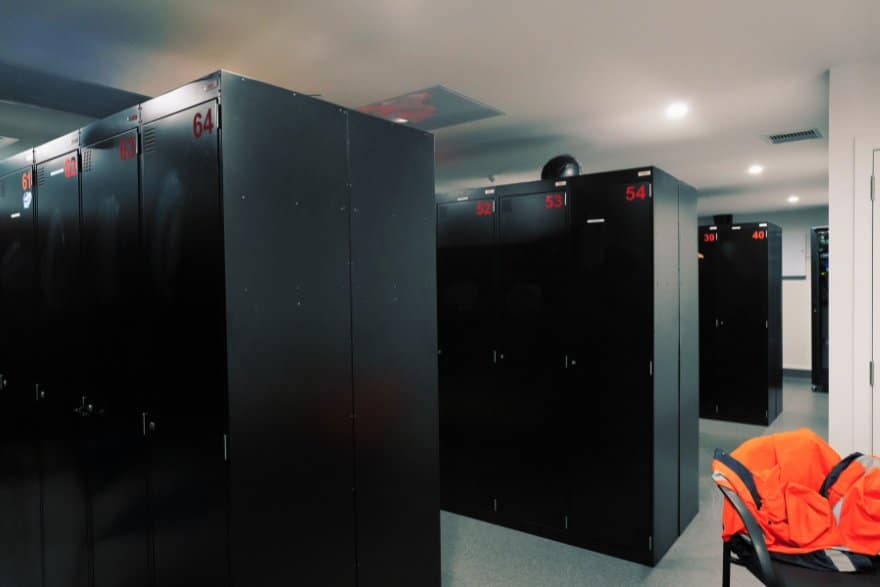
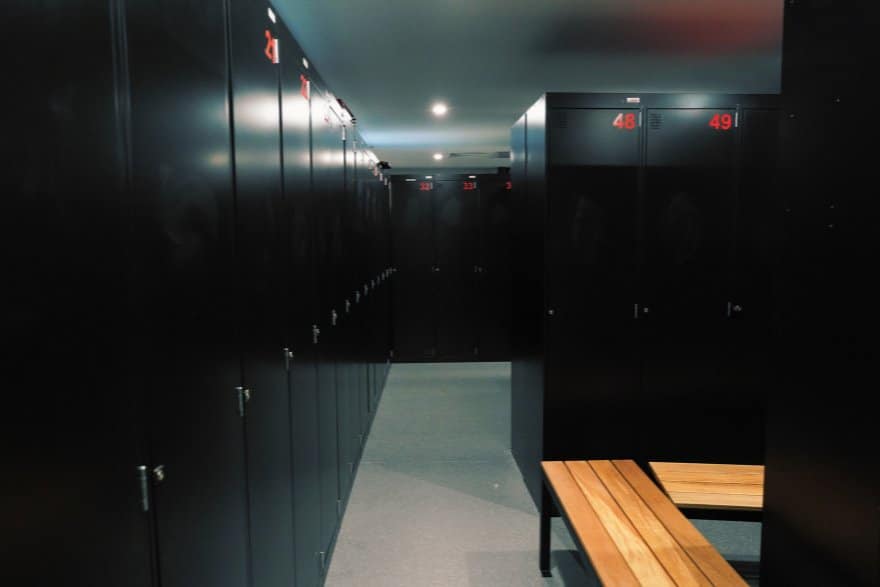
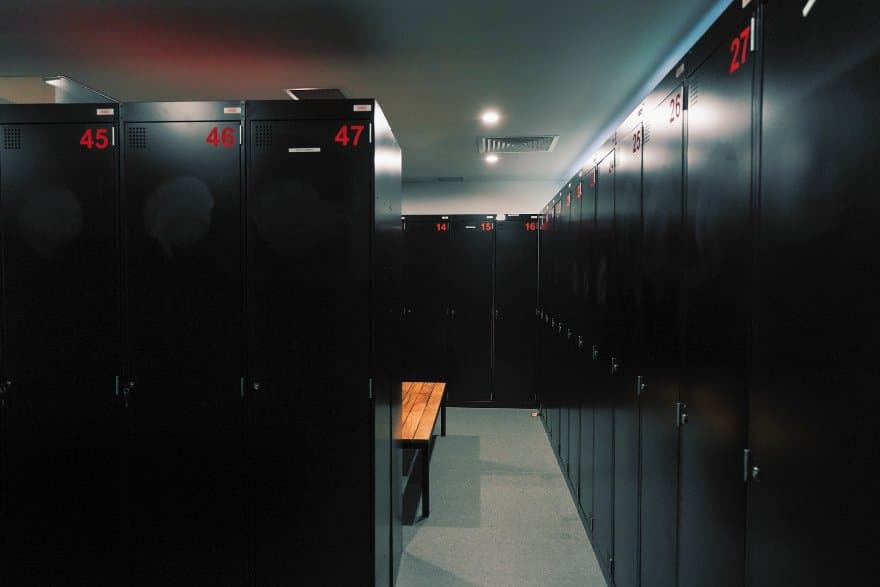
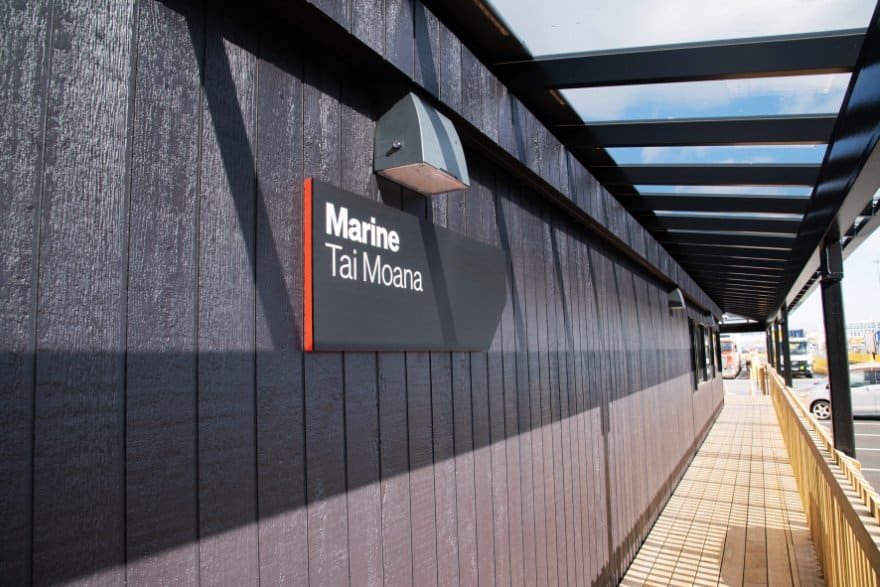
The Marine Building was completed with three offices, male & female locker rooms, bathrooms, accessible bathroom, and kitchenette.
Naturally, building off-site enabled site civil works to progress in parallel, this removes typical weather risks and ultimately, we deliver an ex-factory Code of Compliance Certification through Auckland Council before their buildings even left the factory.
Multi Cargo Building Walkthrough
Installation and Delivery Outcome
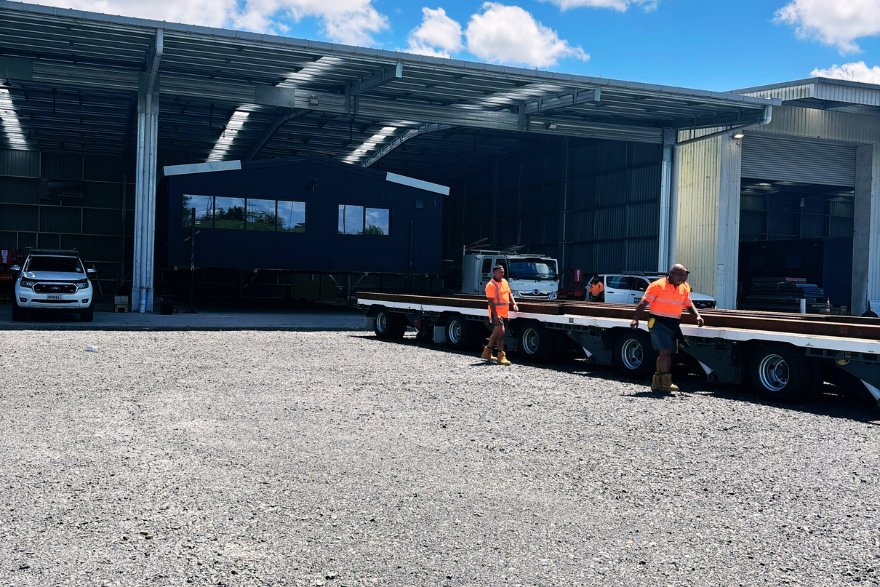
Each building travelled from Drury to Tooley Street as a single, fully fitted-out structure. Following that, all services were installed, finishes completed, and ready to set down.
Imagine these buildings under oversize pilot being escorted through the night in Auckland City.
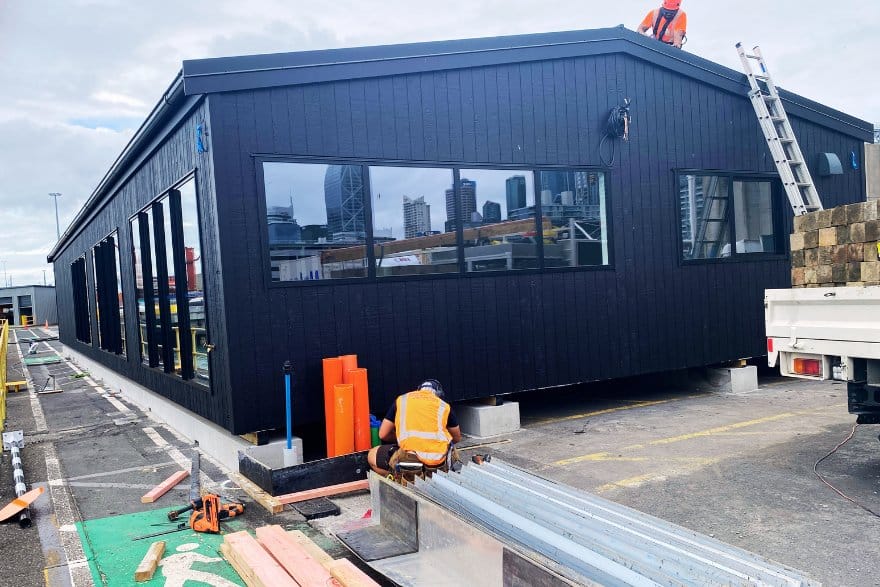
Once on site, both were subsequently placed into position onto 138 m of reinforced concrete strip footings.
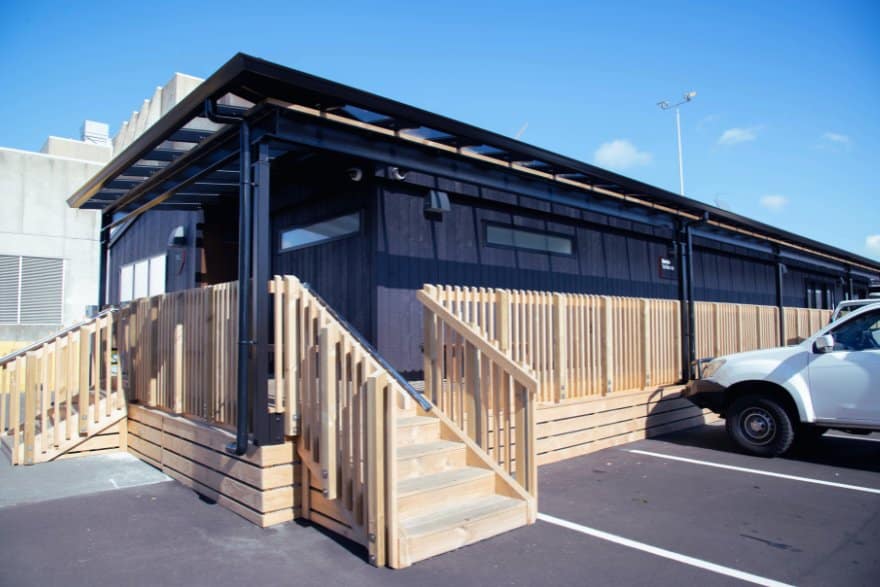
Transbuild coordinated drainage, power, and water connections, plus we built a 150 m² timber deck with 100 m of balustrades, four sets of stairs, and a 150 m² metal-roof pergola – precisely installed around active terminal operations.
Marine Building Walkthrough























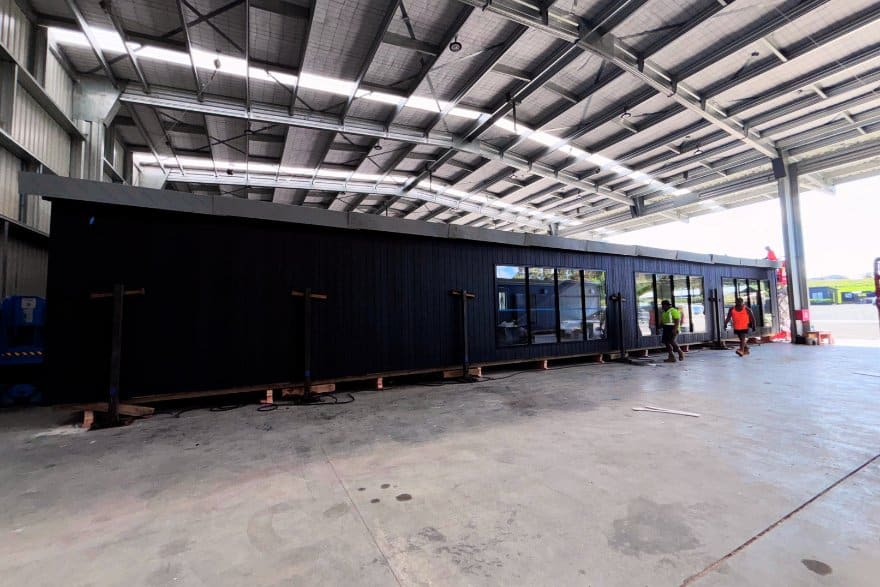
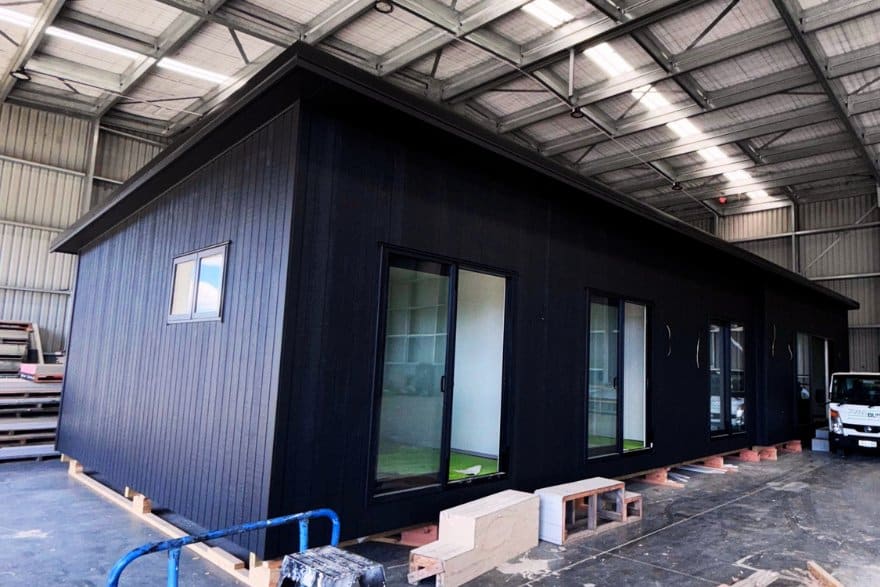
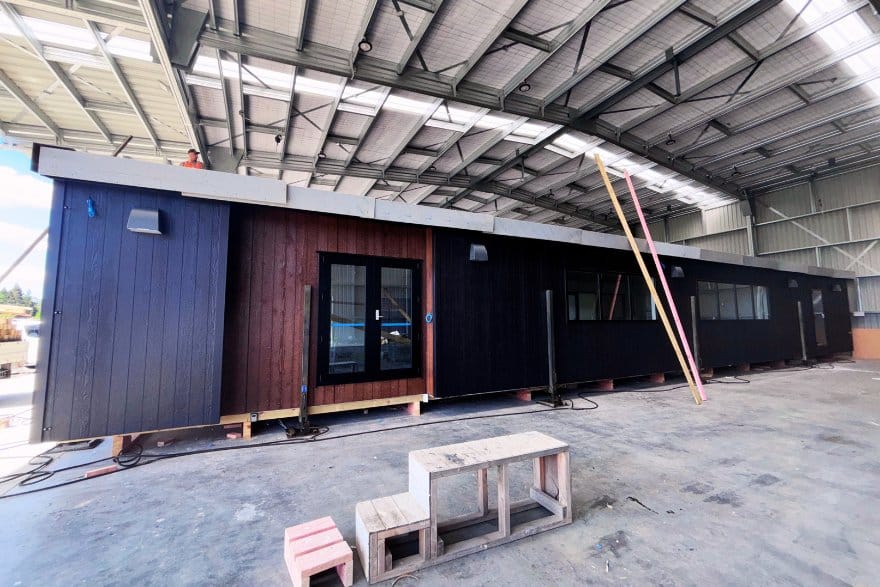
Our largest transportable project to date with a result we're proud to put our name to
DELIVERABLES
- 2 transportable commercial buildings (Total size 427.8 m²)
- Multi Cargo Building
- Marine Building
- Decking, Balustrades, Pergola, Stairs
- Drainage, Power, and Water Service Connections
CLIENT
- Port of Auckland
COMPLETION YEAR
- 2026
DELIVERY MODEL
- Turnkey off-site manufacture
- Delivery & installation completed as a result within a live Auckland port terminal
2 Buildings, 1 Turnkey Scope
From design through to installation, both the Multi Cargo Building (211m²) and Marine Building (217m²) were fully managed and delivered end-to-end.
Built for a Live Port Terminal
We did this all effectively within a working Auckland port terminal, coordinating civil works, most importantly sequenced around live operations.
Engineered for a Coastal Environment
Marine-grade Mitsubishi Electric VRF HVAC balanced against BlyGold salt-water protection on all outdoor units.