

 280 m²
  4
4  3
3  2
2Available as a plan that can be adapted to your lifestyle
Designed for an elevated rural ridgeline on 1.05 hectares
North Ridge is a considered rural home designed for an elevated 1.05-hectare site with expansive rural outlook. Gable-and-hip roof forms sit low across the ridge, framing a home that reads as belonging to the land it stands on.
The central living heart opens across a lounge, dining and kitchen, with a media room providing separate family flex space. Four bedrooms — including a master suite with walk-in and ensuite — sit across the wings. A main bathroom, a guest bathroom, and a considered laundry keep the practicalities close.
A generous timber deck extends the living space outdoors, orienting the home to its outlook. A double garage and considered service spaces support daily rural life. North Ridge settles into elevated rural sites where a home can spread comfortably across the land, or any site that offers generous space.


North Ridge was designed for the way the land tells the home how to sit.
Adapt the plan to
suit the way you live
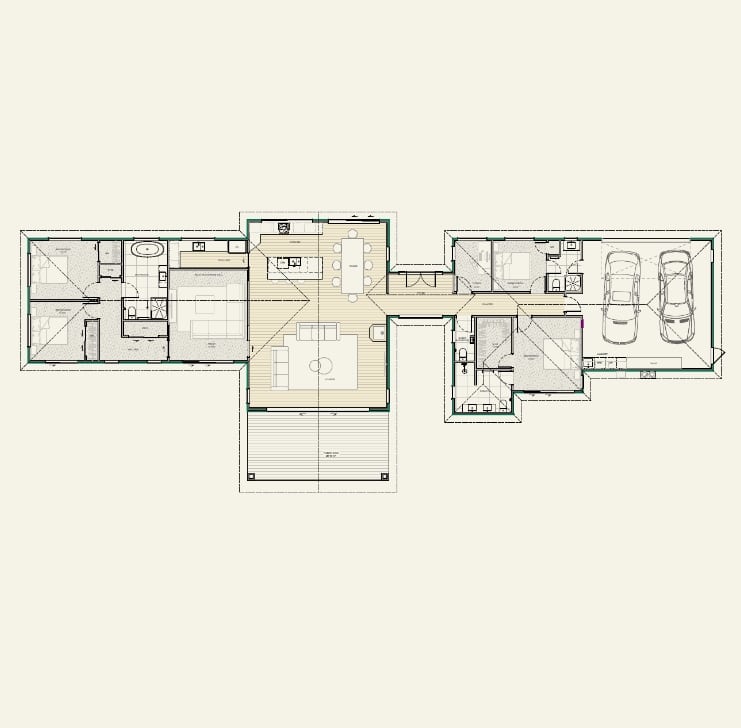
North Ridge is designed as a refined starting point. You can choose to have it built as per the plan, or customise it to suit your site and tastes.
- Flip or mirror the plan to suit your site orientation
- Adjust bedroom count (3 or 4)
- Extend or reduce the timber deck
- Choose your material palette
- Adapt master wing for downsizer configurations
- Adjust roof form (simplify to gable only if preferred)
- Modify media room to formal lounge or study
Talk to us about how we can shape the North Ridge around your site and lifestyle.
Specifications at a glance
Floor area
279.65m²
Bedrooms / bathrooms
4 beds · 1 ensuite + 1 main + 1 guest bathroom · media + lounge · double garage
Architectural style
Single-storey with gable-and-hip roof forms
Roof
Gable / hip — multi-form
Door height
2455mm framing height · door height 2000mm
Key materials
Contemporary dark palette · aluminium joinery · timber deck 29.19m²
Design
Designed by a high-end architect to brief
Year completed
Work in Progress
Material palette
- Contemporary dark cladding palette
- Multi-form roof — gable and hip elements
- Aluminium joinery
- Generous 29m² timber deck extending south
- Rural production zoning, V.HIGH wind zone considerations built in
- Extended eaves for weather protection
Explore more examples of
our unique architectural homes

Three Pavilions
Clevedon, Auckland
Vaulted timber-beam ceilings and a signature limestone fireplace. Our build promise at its highest mark.

Sky High
Hunua, Auckland
This bespoke home is being built for the next generation of the family. It’s taking shape on a 26-hectare rural property.
Time to talk about the
Contact us about your site, your lifestyle or your build goals and we’ll be in touch.