
Artist’s impression only. Landscaping and decking for inspiration.
 143 m²
  3
3  2
2  1
1For couples and smaller households who want
architectural character in a compact footprint
Considered in every square metre, The Tairua brings open-plan living beneath a distinctive gable, creating a home that feels light, spacious and easy to live in.
The Tairua 143 shows what a smaller home can be when every square metre is considered. A 25-degree gable rises over the open-plan living heart, with generous glazing framing the deck and patio beyond. Compact in footprint, but not in feeling.
The living end brings the kitchen, dining and lounge together under the gable form, opening through sliders to the outdoors. The master suite sits on the same wing with a walk-in wardrobe and refined ensuite. Two more bedrooms and a main bathroom sit opposite, with an internal garage and integrated laundry keeping the practicalities close to hand.
Its mixed gable-and-mono form gives The Tairua clear architectural character without demanding unnecessary scale. A strong starting point for couples, downsizers and smaller families who want a refined home that can be shaped around their site.
Build as is or tailor the plan
to suit your lifestyle
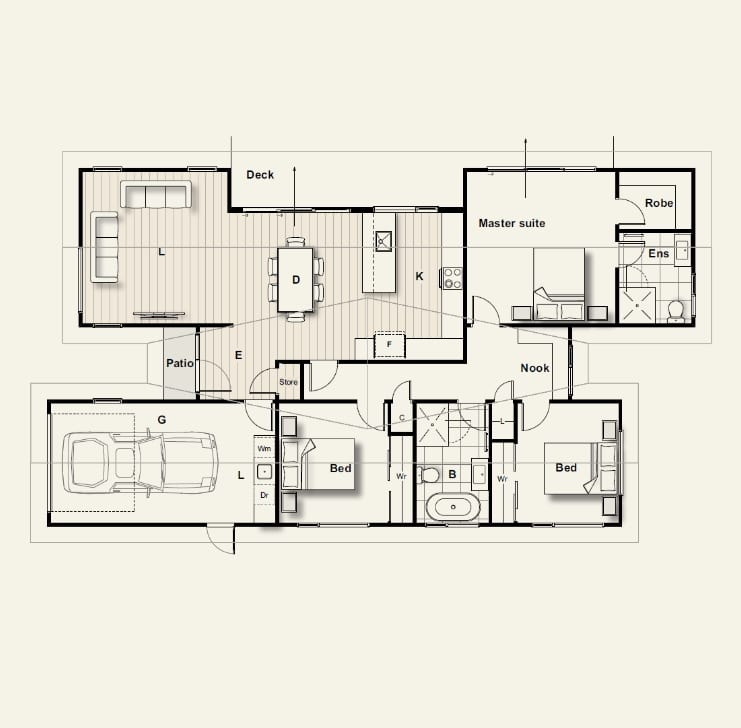
The Tairua is designed as a refined starting point. You can choose to have it built as per the plan, or customise it to suit your site and tastes.
- Flip or mirror the plan to suit your site orientation
- Choose between Mono and Gable rooflines
- Select your exterior cladding and colour palette
- Add a granny flat or self-contained second dwelling
- Adjust the scullery layout or open it back into the kitchen
- Add a covered deck, pergola or outdoor living extension
- Vary the garage configuration (single, double, or carport)
Talk to us about how we can shape The Tairua around your site and lifestyle.
Key Specifications at a Glance
- High stud ceilings with extra-height interior doors
- Thermally broken aluminium joinery with Low-E double glazing
- Highly insulated homes with cross ventilation and heating/air conditioning
- Designer kitchens with premium F & P appliances
- Fully tiled bathrooms with level-entry showers
- Choice of Cedar, Abodo, Weatherboard, Weathertex or Brick cladding
- Timeless, low-maintenance exterior materials
- Coloursteel roofing with your choice of Mono or Gable roofline
- Built to exceed the latest H1 Energy Efficiency requirements
- Master Build 10-Year Guarantee
You may also be interested in
these homes from our Collection
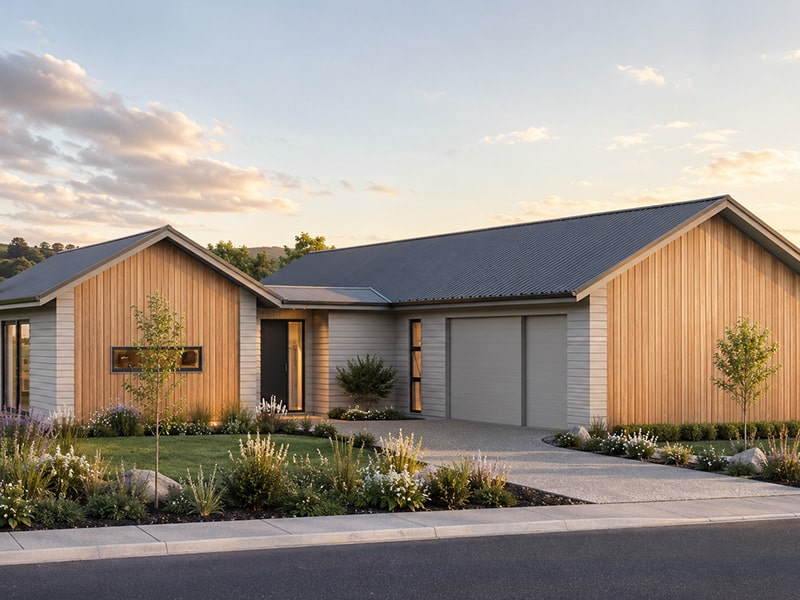
The Clevedon 284
For larger families and entertainers who want space for everyday life and memorable occasions.
284.2m2422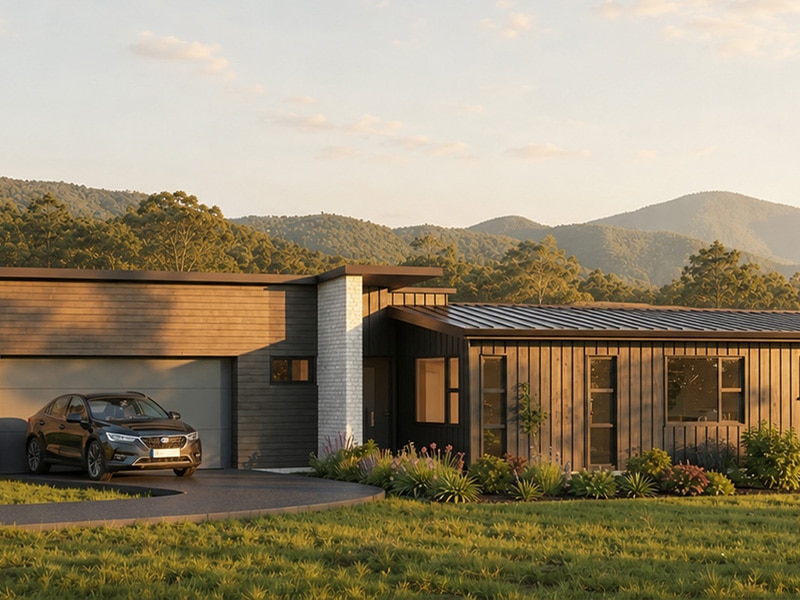
The Coatesville 243
For families who want generous shared spaces with private places to retreat.
243m2422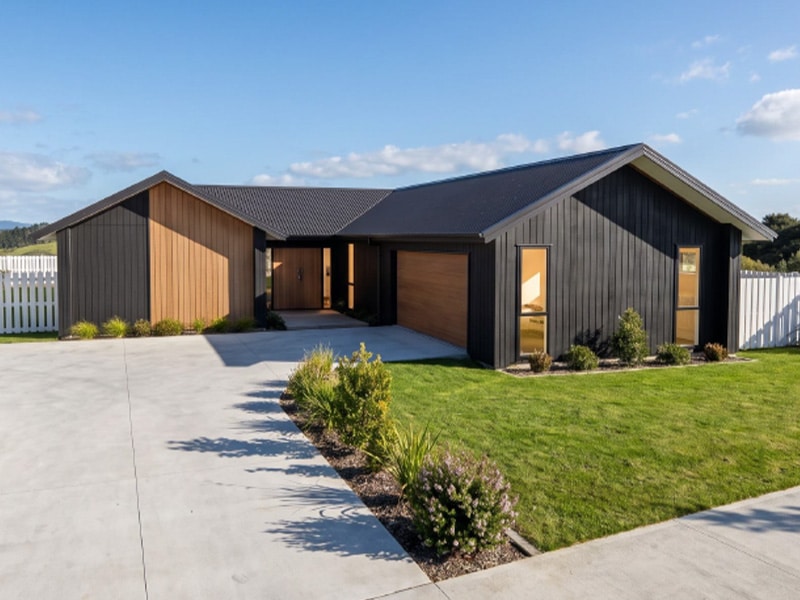
The Whitford 233
For families who want generous living with a strong architectural presence.
233.3m2322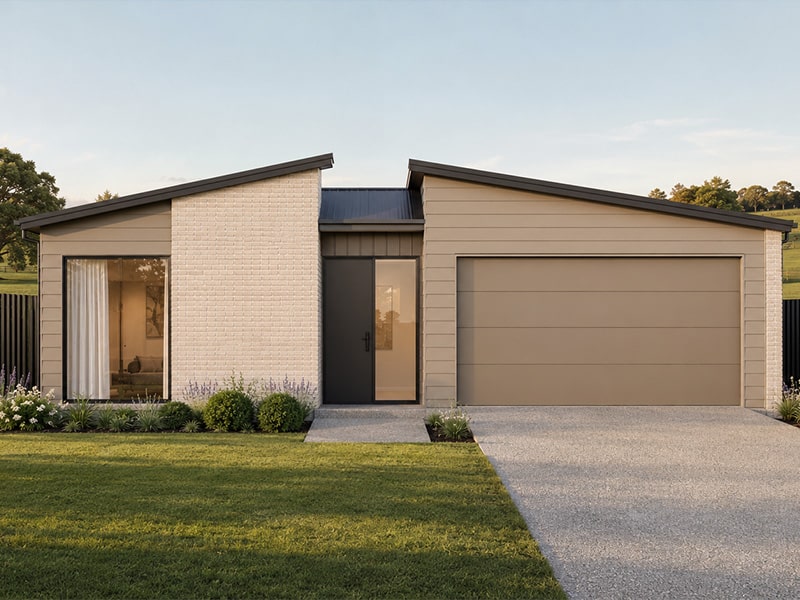
The Cambridge 194
For families who want shared spaces, quiet retreats and room to grow.
194.4m2322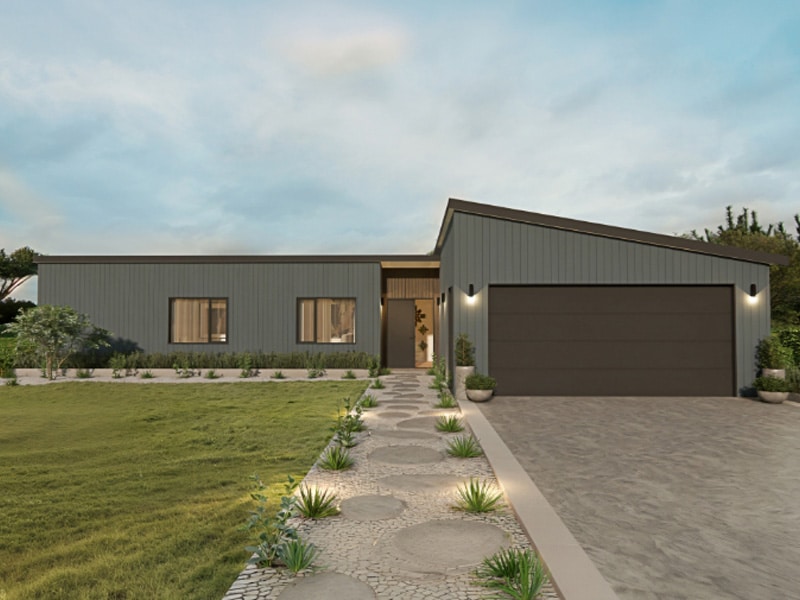
The Matakana 190
For families who want a clear separation between living and sleeping spaces
190m2422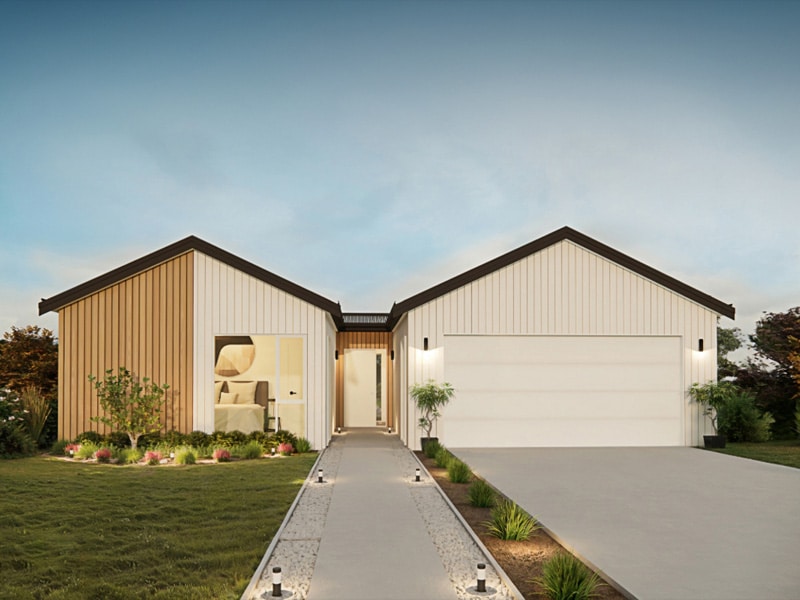
The Pauanui 185
For growing families and entertainers who want indoor and outdoor life to come together.
185m2422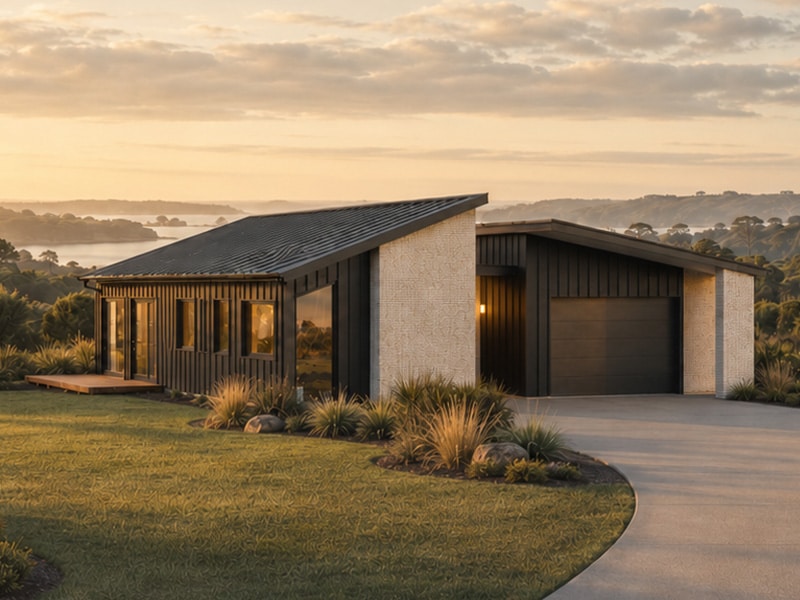
The Maraetai 184
For families who want contemporary design with space that can change as life does.
184.3m2331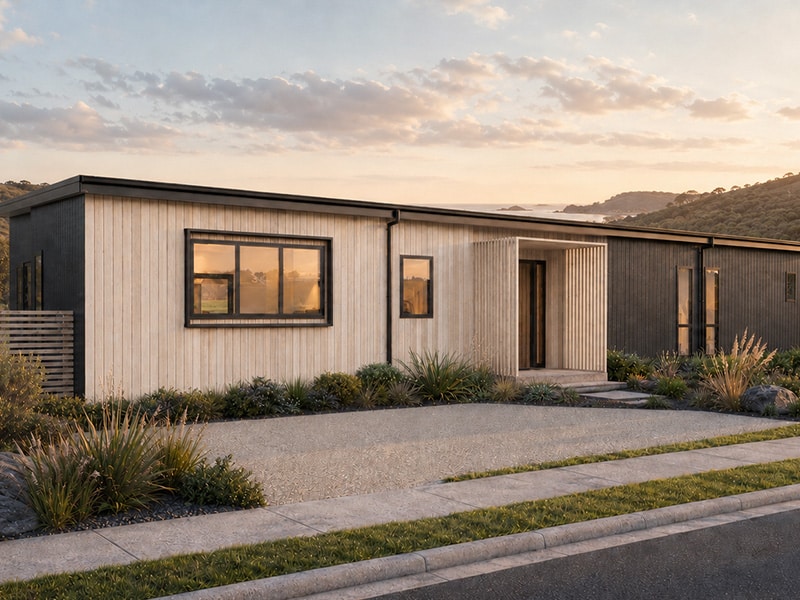
The Bethells 176
For homeowners who want elegant open-plan living with a dedicated place to work or retreat.
176m23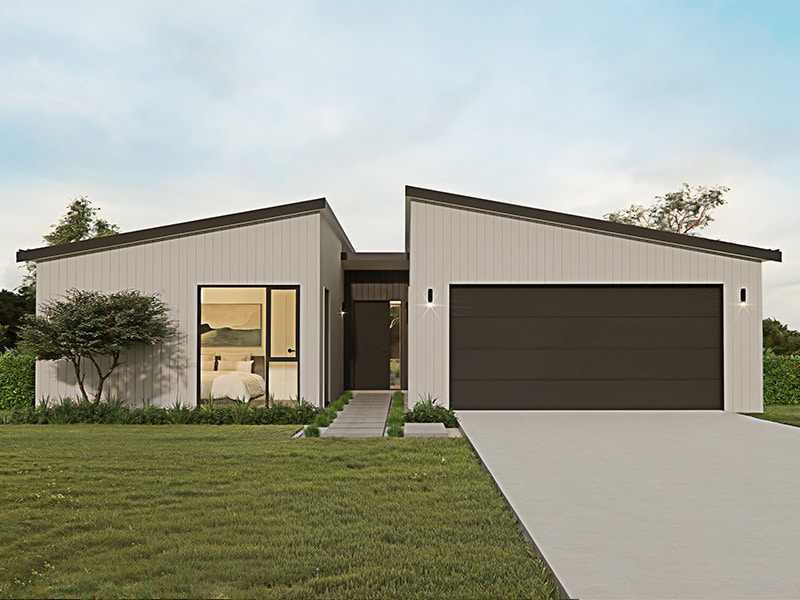
The Muriwai 172
For couples and families who want a compact home with a strong connection to the outdoors.
172m2322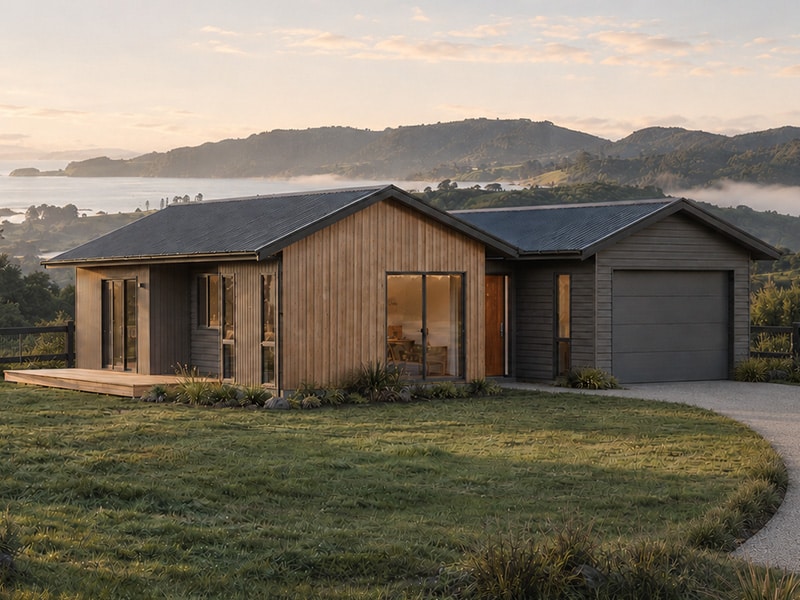
The Tairua 143
For couples and smaller households who want architectural character in a compact footprint.
143m2321