
 547 m²
  4
4  2
2  2
2Available as a plan that can be adapted to your lifestyle
Regional Silver Award, Master Builders House of the Year 2026
This award-winning home was originally designed and built as a private commission for a multi-generational family living in Clevedon.
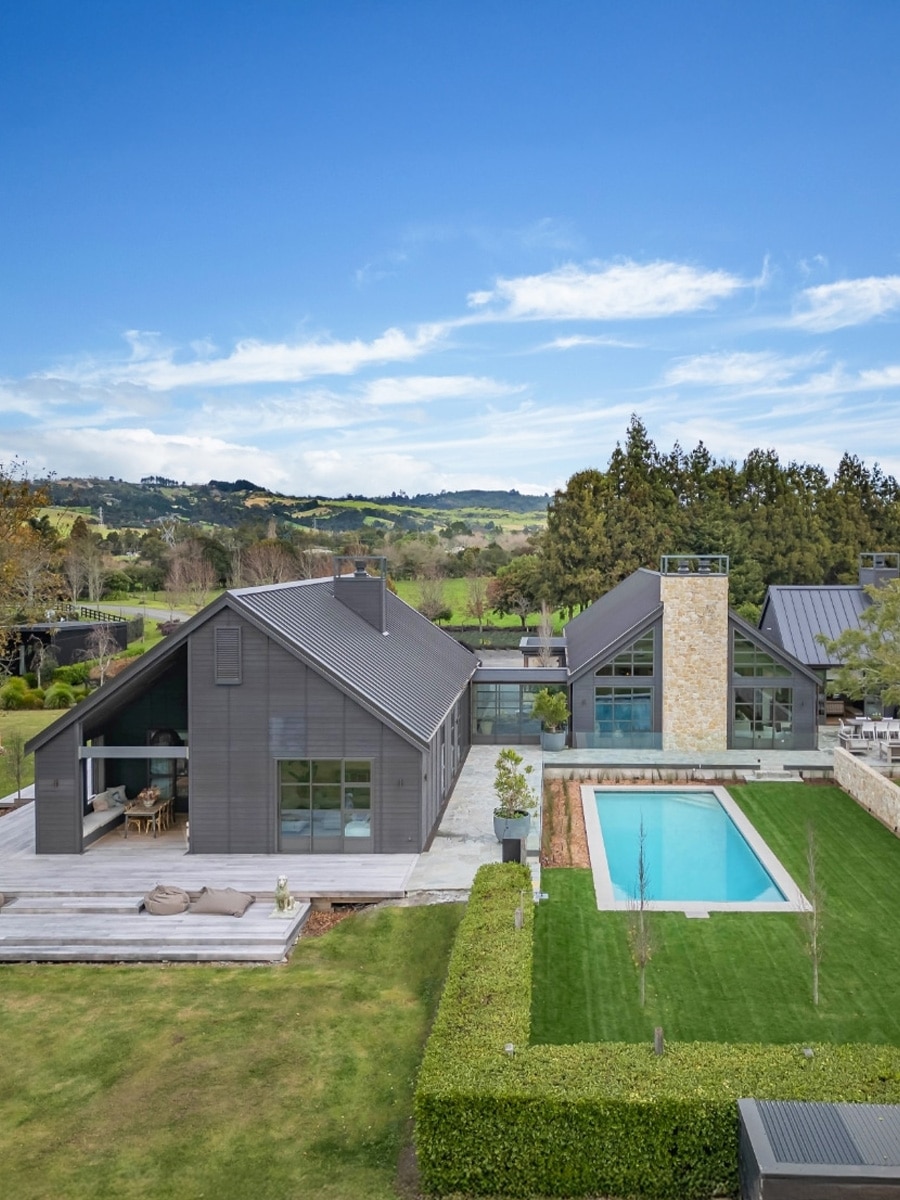
Three connected pavilions, each crowned with a 38-degree pitched roof, sit lightly on a Clevedon country block. Each pavilion carries its own rhythm of family life – a private master wing, a shared living heart, and a self-contained pavilion for multi-generational living – connected by covered outdoor lounges that pull the outside into the daily flow.
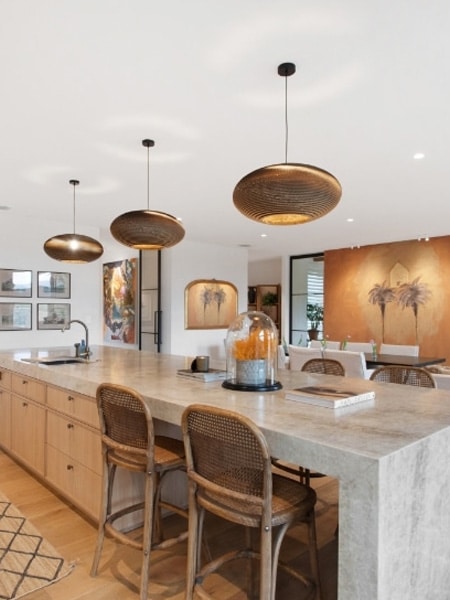
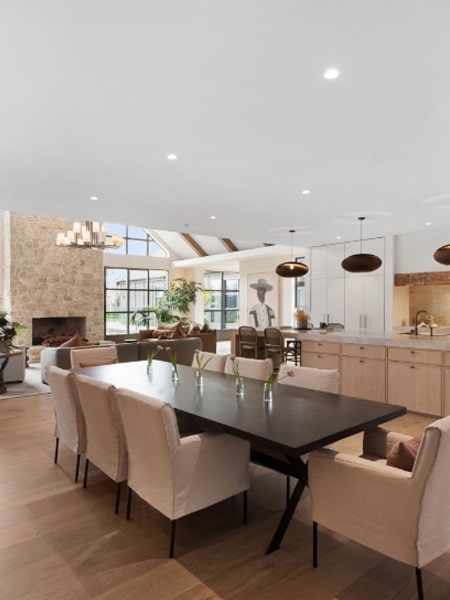
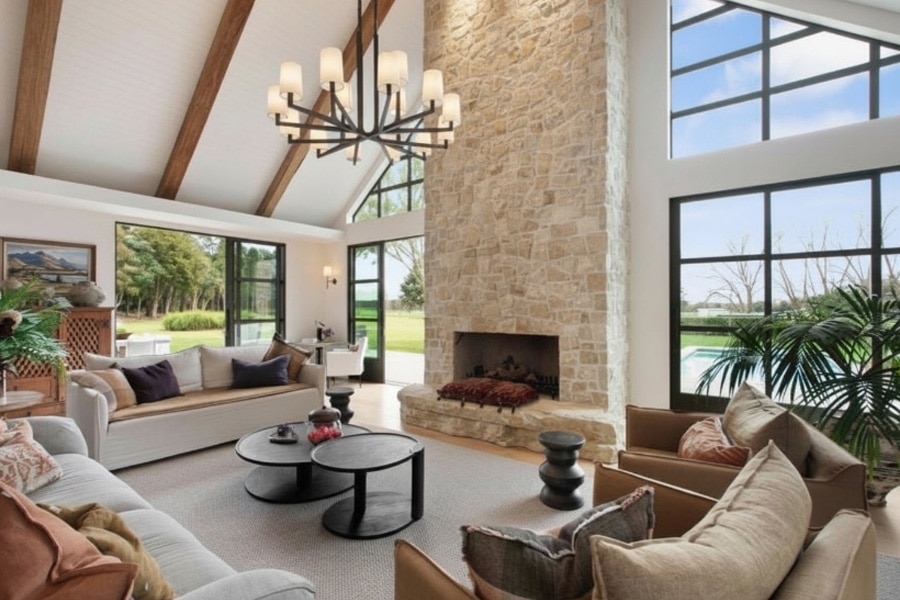
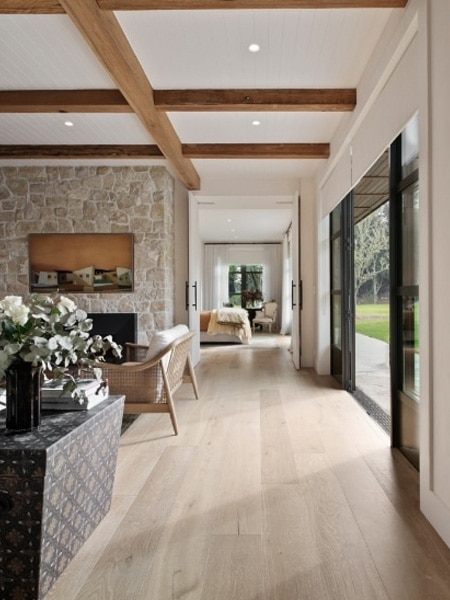
At the heart of the home, a statement limestone-clad fireplace anchors an expansive open-plan living, dining and kitchen with a full scullery. A secondary lounge sits close to the master suite for quieter nights, and a tucked-away office and laundry keep the practical spaces clear of the family zones.
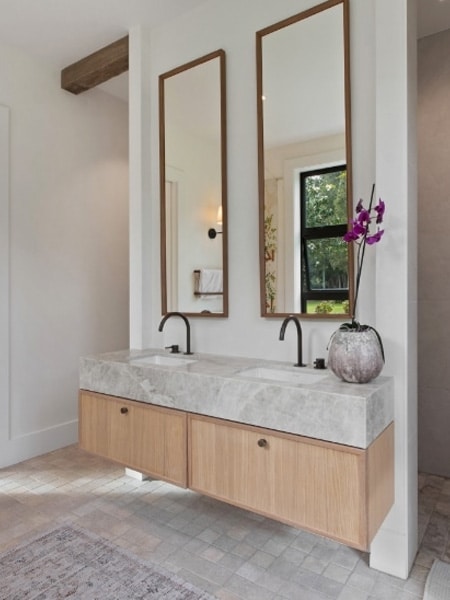
The family wing runs along a central hallway with two double bedrooms and a central bathroom – designed for older siblings to share a space with independence. Beyond, a self-contained pavilion opens with its own open-plan living and kitchen, bedroom, WC and patio – a home-within-a-home for extended family, adult children, or guests wanting their own retreat. A large shed garage completes the property.


The design unfolded with our family in mind; central living, connection and spaces for the best moments in life.
Clevedon, NZ client
Adapt the plan to
suit the way you live
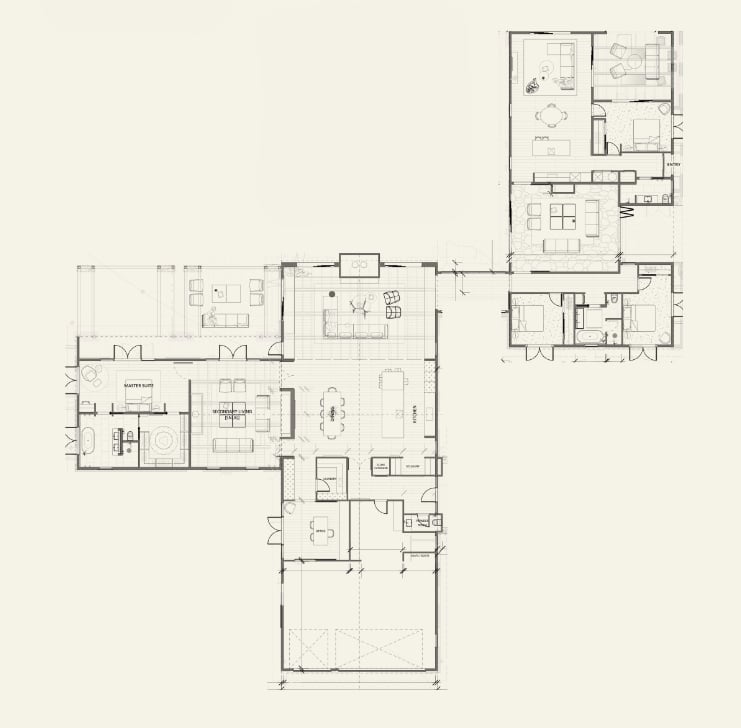
Three Pavilions is designed as a refined starting point. You can choose to have it built as per the plan, or customise it to suit your site and tastes.
-
Flip or mirror the plan to suit your site orientation
-
Adjust the number of pavilions
-
Adapt the self-contained pavilion (guest suite, independent living, or standard bedrooms)
-
Modify the master wing and secondary lounge configuration
-
Choose your material palette to reflect your site
-
Adjust bedroom count in the family wing
-
Adapt the covered outdoor lounges to open decks
-
Scale the shed garage to your site and needs
Talk to us about how we can shape Three Pavilions around your site and lifestyle.
Specifications at a glance
Floor area
547m2
Bedrooms / bathrooms
4 beds + office · 2 bath + 1 WC · 2 kitchens (main + self-contained pavilion)
Architectural style
Three connected pavilions designed for multi-generational family living
Roof
38° pitched gabled roofs
Door height
Doors 2700mm throughout
Key materials
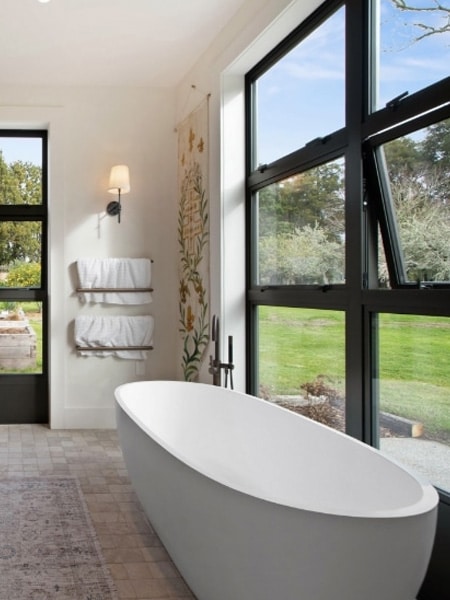
Abodo timber cladding (vertical, NZ-made) · limestone · decorative timber beams · aluminium-frame glazing · statement fireplace
Design
Designed by a high-end architect to brief, and built by Transbuild Onsite
Year completed
2025
Material palette
-
Abodo timber cladding in a vertical profile – NZ-made, thermally modified, deep-stained for the long-haul
-
Limestone feature work to the statement fireplace chimney and outdoor pergola walls
-
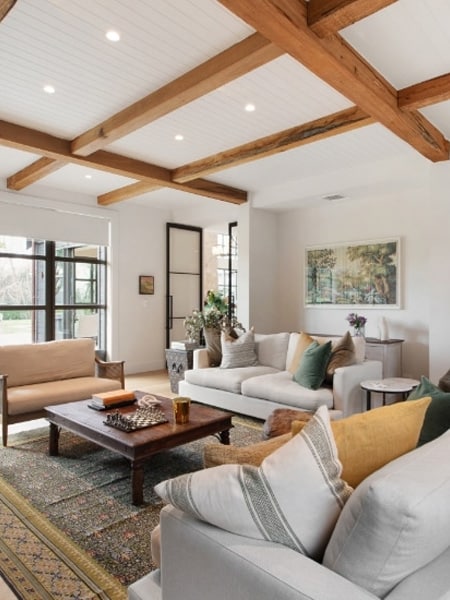
Decorative timber beams and louvres
-
Aluminium-frame glazing powdercoated to match the roof
-
Covered outdoor lounges connecting the pavilions
-
Multiple patios extending the home into the landscape
Explore more examples of
our unique architectural homes

Sky High
Hunua, Auckland
This bespoke home is being built for the next generation of the family. It’s taking shape on a 26-hectare rural property.

The Grove
Auckland / Waikato
Defined by its horizontal proportion, this single-level home features a mixed palette of brick veneer, vertical timber and horizontal weatherboards for a contemporary presence.
Time to talk about the
Contact us about your site, your lifestyle or your build goals and we’ll be in touch.