

 248 m²
  3
3  2
2  2
2Available as a plan that can be adapted to your lifestyle
A considered single-level home for those who value space and being grounded to the landscape
The Grove is a single-storey home defined by its horizontal proportion. A low mono-pitched roof runs across the length of the home, framing an interior organised around a central living heart with a fireplace and generous timber deck at its centre.
The living end holds an open-plan kitchen with a breakfast bar, dining, and two living spaces – a main lounge anchored by the fireplace, and a second lounge that reads as a media room or family retreat. A concealed scullery sits beside the kitchen. The bedroom wing runs opposite, with a total of three bedrooms plus an office, a master suite with walk-in and ensuite, and a main bathroom featuring a semi-freestanding bath.
The mixed material palette of brick veneer, vertical timber and horizontal weatherboard gives the home a considered contemporary presence. A 2.6m stud lifts the volume of every room. The Grove settles well into rural, lifestyle-block and premium suburban sites where a horizontal architectural line is welcome.


The Grove was designed for a family that wants the outdoors framed by every window and every room.
Adapt the plan to
suit the way you live
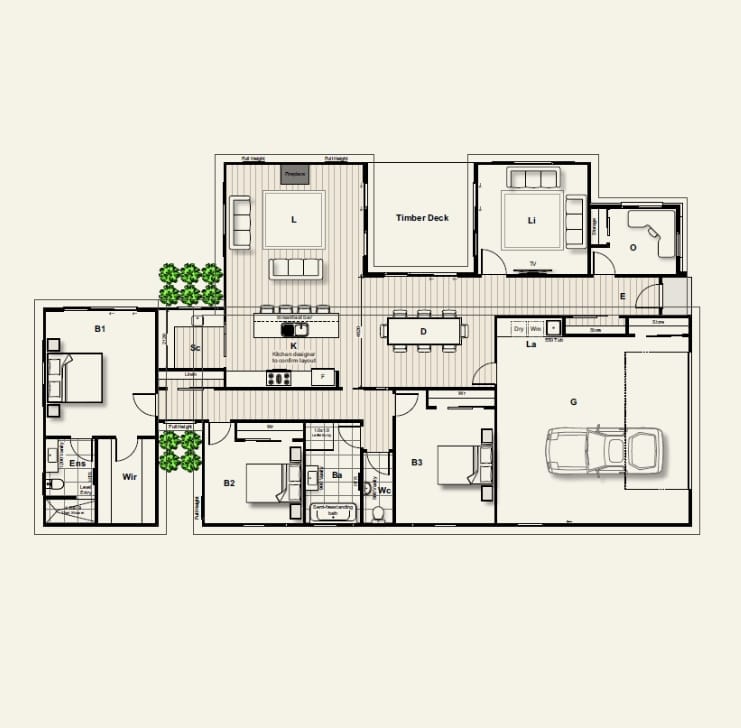
The Grove is designed as a refined starting point. You can choose to have it built as per the plan, or customise it to suit your site and tastes.
- Flip or mirror the plan to suit your site orientation
- Convert Office to a fourth bedroom
- Choose your material palette — brick, timber and weatherboard balance
- Adjust living space configuration (one lounge or two)
- Extend, reduce or reshape the central timber deck
- Adapt garage to single or triple
- Adjust bathroom fittings (freestanding bath, tapware)
Talk to us about how we can shape The Grove around your site and lifestyle.
Specifications at a glance
Floor area
248m² (plus entry)
Bedrooms / bathrooms
3 beds + Office · 1 ensuite + 1 main + 1 separate WC · 2 living · double garage
Architectural style
Single-storey linear with mono-pitched roof
Roof
Mono pitch 10° — prefinished longrun trapezoidal
Door height
2600mm extended stud
Key materials
Vertical weatherboard · horizontal weatherboard · brick veneer · aluminium joinery · semi-freestanding bath
Design
Designed by a high-end architect to brief
Year completed
Design concept — 2026
Material palette
- Selected vertical weatherboard
- Selected horizontal weatherboard
- Selected brick veneer cladding
- Aluminium joinery
- Prefinished metal fascia and spouting
- Prefinished longrun trapezoidal roofing
- Semi-freestanding bath as feature in main bathroom
- Central fireplace at the living heart
Explore more examples of
our unique architectural homes

Three Pavilions
Clevedon, Auckland
Vaulted timber-beam ceilings and a signature limestone fireplace. Our build promise at its highest mark.

Sky High
Hunua, Auckland
This bespoke home is being built for the next generation of the family. It’s taking shape on a 26-hectare rural property.
Time to talk about the
Contact us about your site, your lifestyle or your build goals and we’ll be in touch.