

 230 m²
  3
3  2
2  2
2Available as a plan that can be adapted to your lifestyle
Designed as a generational build on a 26-hectare rural property in Hunua
Sky High sits on a 26-hectare rural property in Hunua, bordering the Wairoa River. A working farm, an elevated building platform on the rise of the land, and a brief with a quiet generational note: the home is being built by the property owners for their adult children to move into. Refined, but rooted.
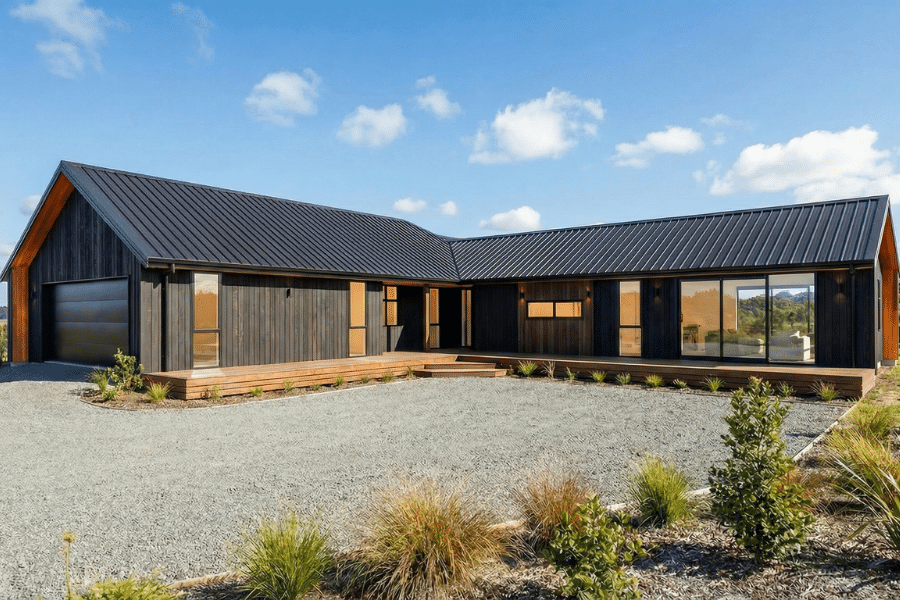
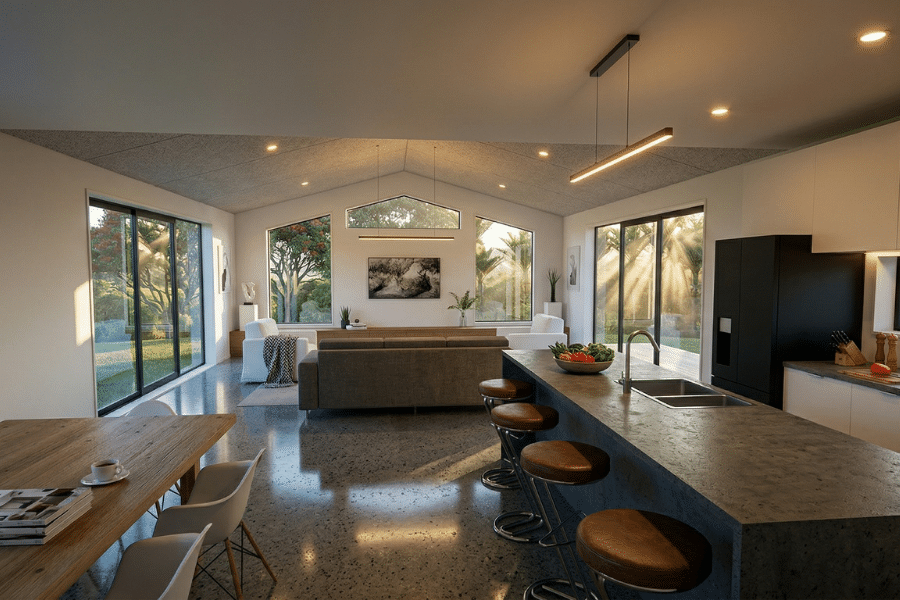
A single-storey linear form arranged around an open-plan living wing and a private bedroom wing. Around 230m² of considered scale rather than sprawl, with generous glazing capturing the rural outlook in every key room.
A central wood-burning fireplace anchors the living space, with a concealed scullery behind the kitchen and a master suite that includes a walk-in wardrobe and ensuite. A double garage and separate covered carport handle the practicalities of life on a working rural property. Vertical timber cladding picks up the considered signature the brand carries through every home.


The client is taking careful consideration to tailor this home to their needs. With future generations being the lucky ones who get to experience the end result.
Adapt the plan to
suit the way you live
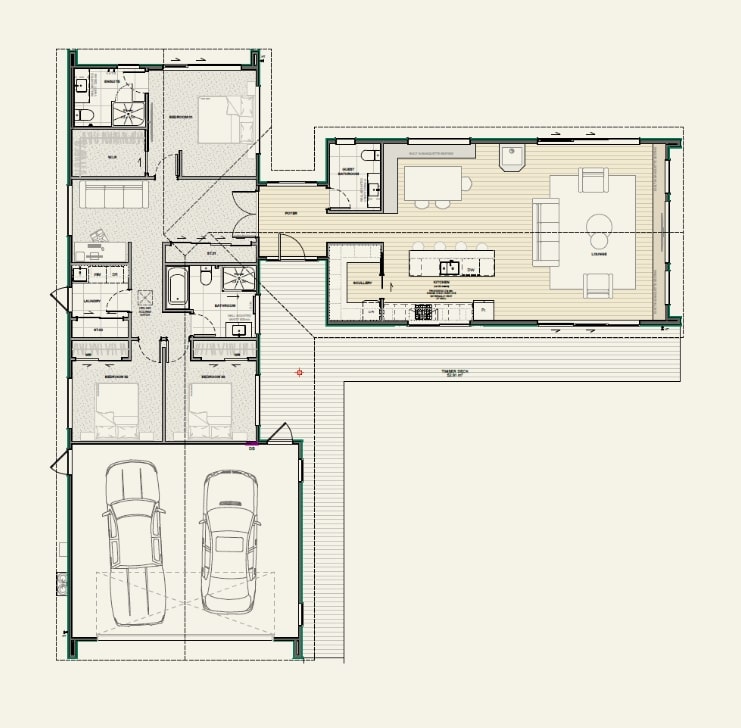
Sky High is designed as a refined starting point. You can choose to have it built as per the plan, or customise it to suit your site and tastes.
- Flip or mirror the plan to suit your site orientation
- Adjust the number of gable forms (2 or 3)
- Choose your cladding — timber colour and profile
- Adjust bedroom count in the bedroom wing
- Adapt for semi-rural sites (smaller land parcels)
- Modify the carport / garage configuration
- Vary the fireplace and living wing setup
Talk to us about how we can shape the Sky High around your site and lifestyle.
Specifications at a glance
Floor area
230.45m²
Bedrooms / bathrooms
3 beds · 2 bath + guest WC · double garage + carport
Architectural style
Single-storey linear form with striking gable roof profile
Roof
Gable 30° / 3° secondary
Door height
2570mm stud
Key materials
Vertical dark-stained timber cladding · wood-burning fireplace · aluminium joinery · concealed scullery joinery
Design
Designed by a high-end architect to brief, currently in build by Transbuild Onsite
Year completed
In development (currently in build)
Material palette
- Vertical dark-stained timber cladding
- Wood-burning fireplace at the living heart
- Aluminium joinery in dark finish
- Concealed scullery joinery in warm timber
- Extended eaves for rural weather protection
- Considered glazing across the northern face
Explore more examples of
our unique architectural homes

Three Pavilions
Clevedon, Auckland
Vaulted timber-beam ceilings and a signature limestone fireplace. Our build promise at its highest mark.

The Grove
Auckland / Waikato
Defined by its horizontal proportion, this single-level home features a mixed palette of brick veneer, vertical timber and horizontal weatherboards for a contemporary presence.
Time to talk about the
Contact us about your site, your lifestyle or your build goals and we’ll be in touch.