

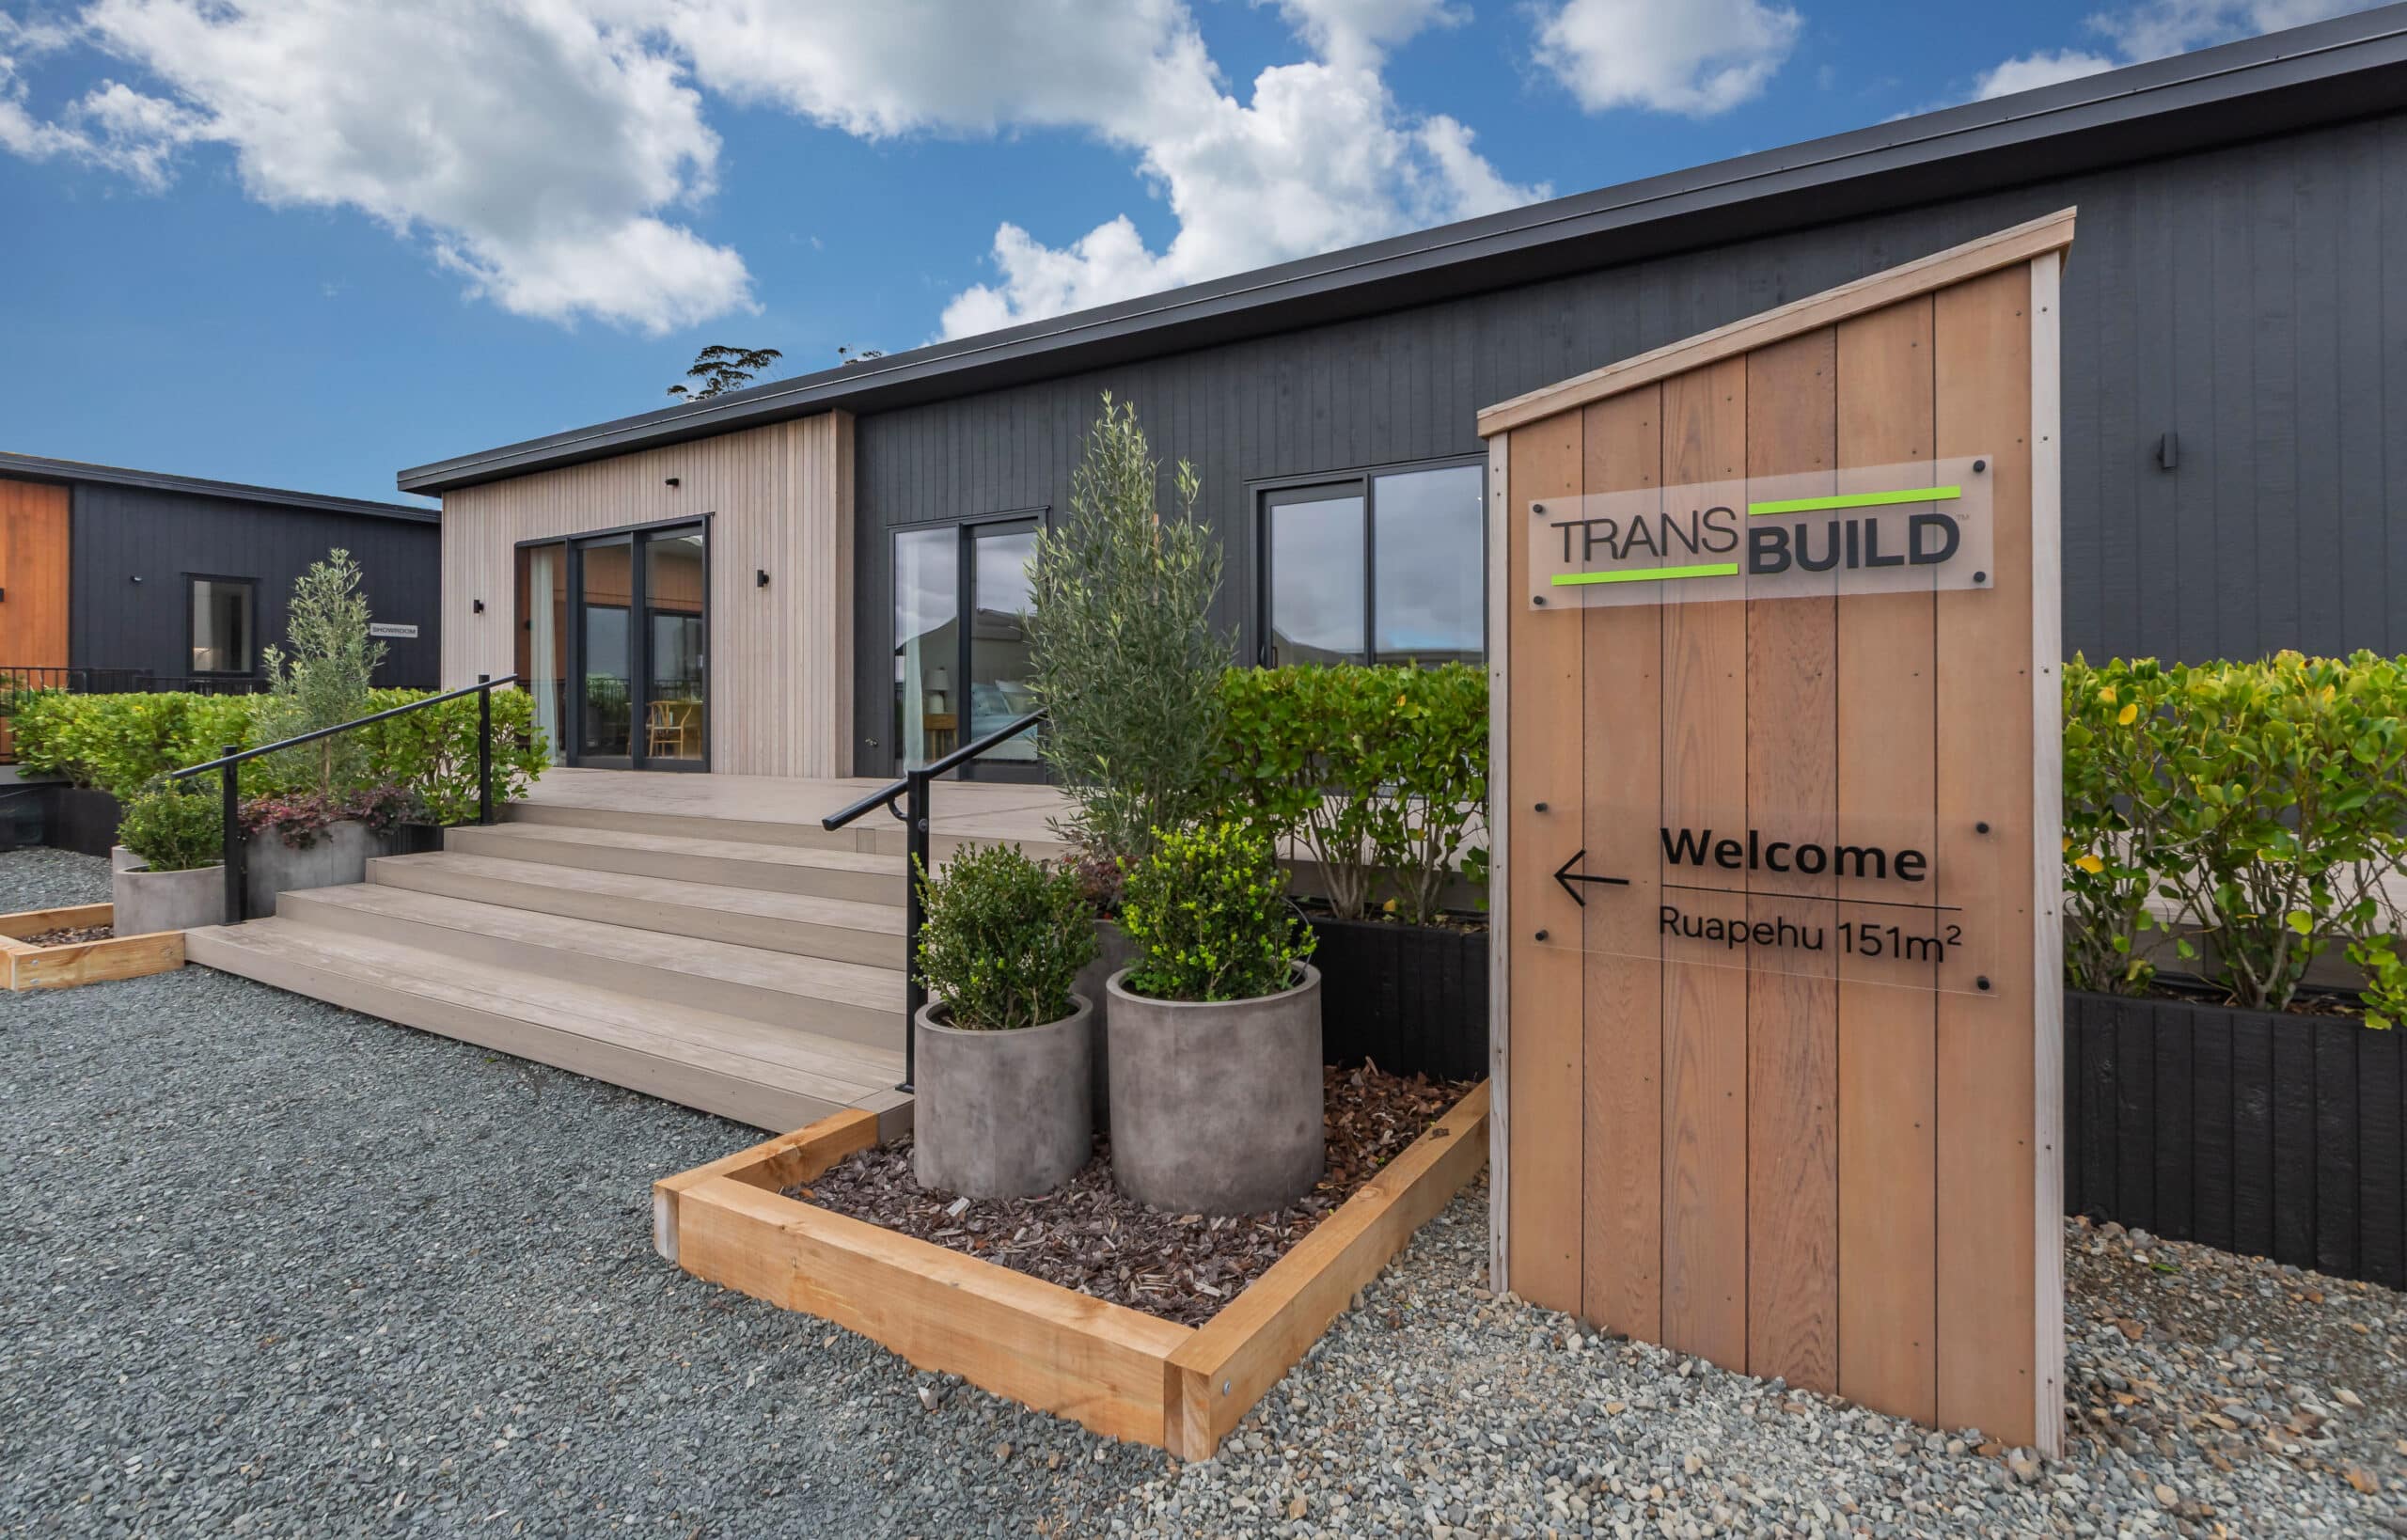
Ruapehu 151
4  2 151sqm 20.5 x 7.7m


Floorplan
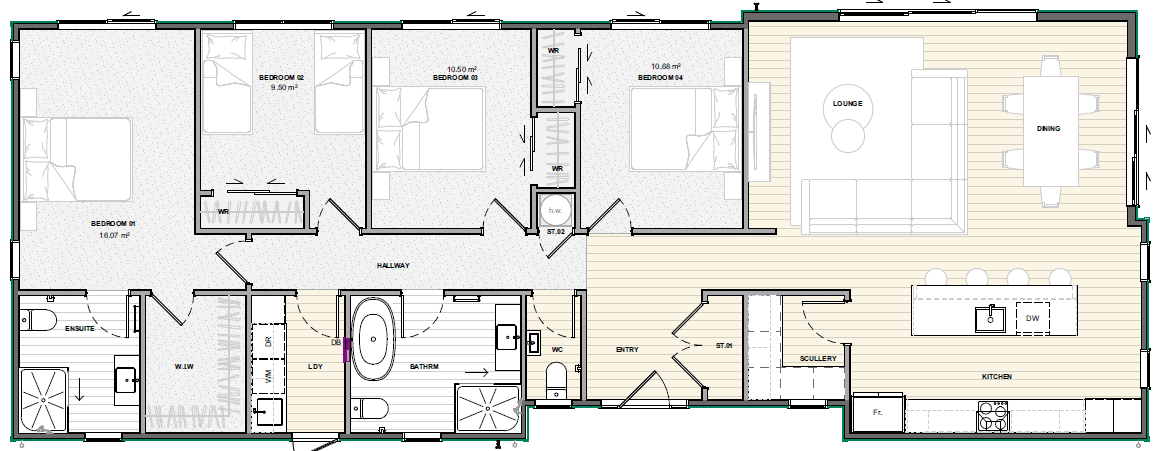
*Floor plans can be flipped or mirrored to suit your site. *Decking material not included. Artist’s impression only.
Effortless Living, Thoughtful Design



Master Builders House of the Year 2026 – Regional GIB Show Home Silver Award
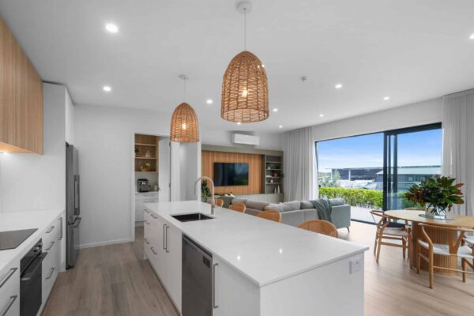
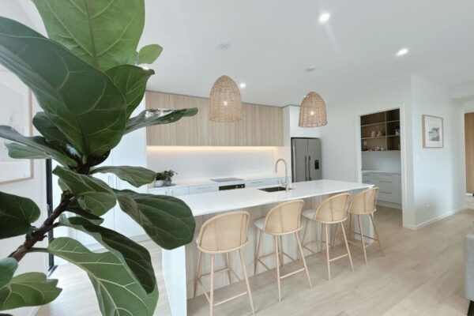
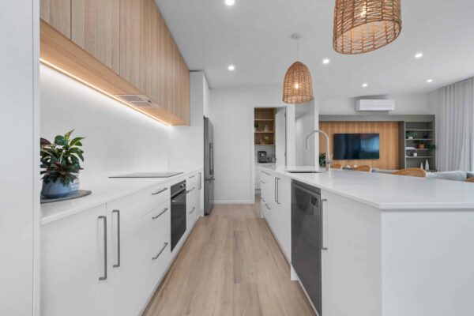
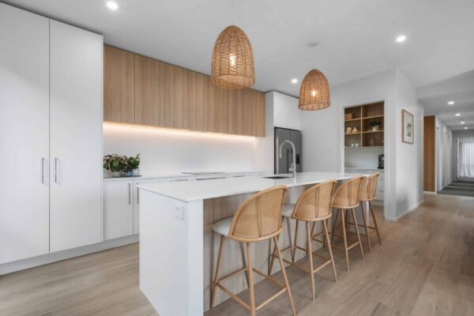
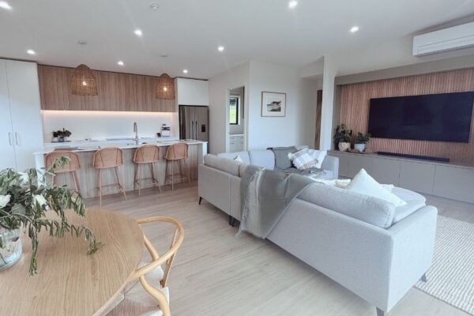
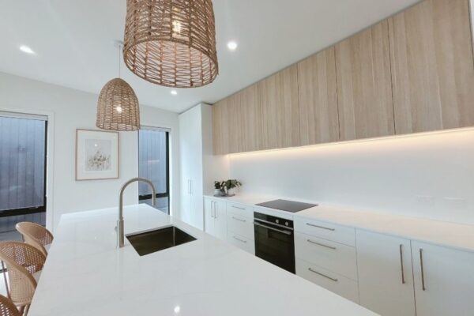
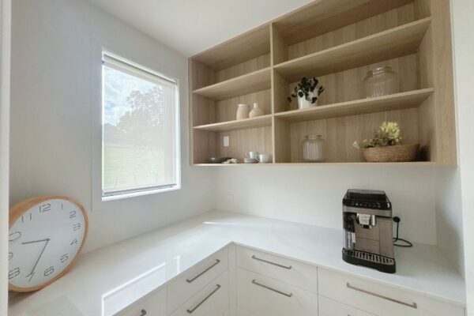
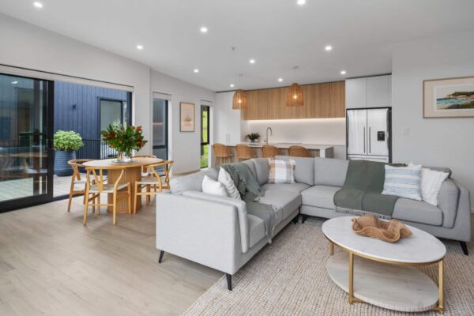
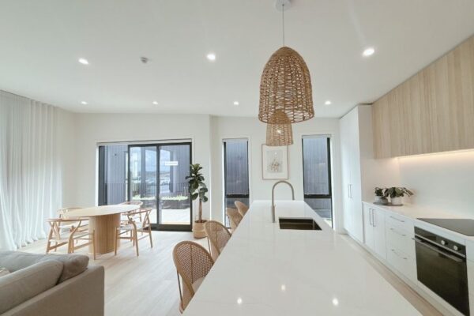
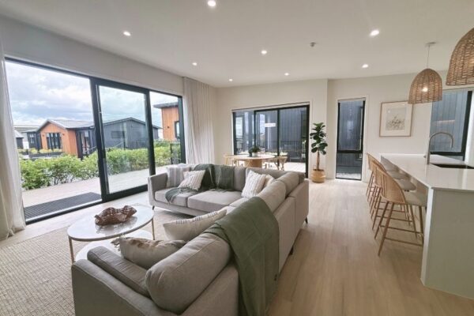


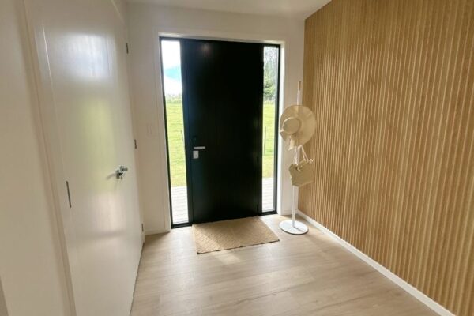
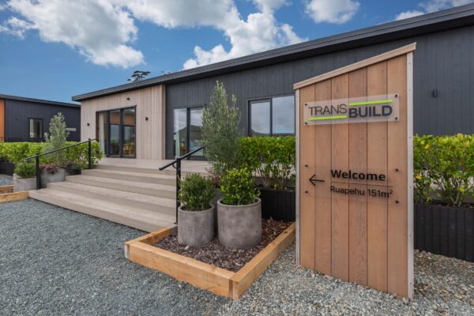
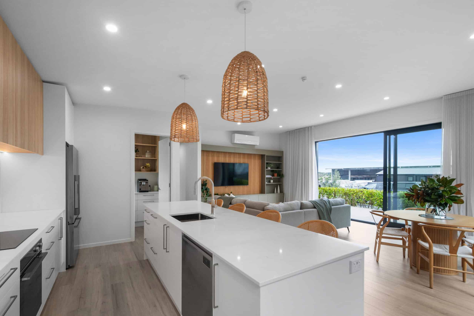
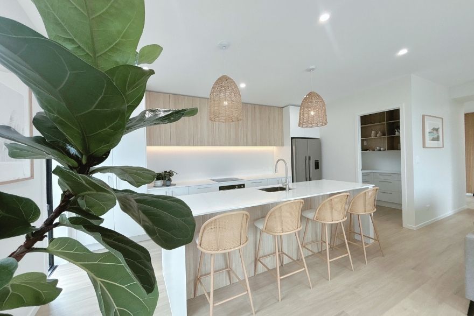
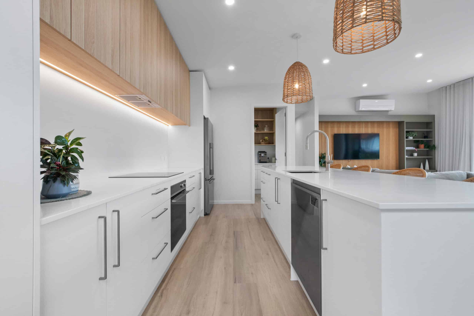
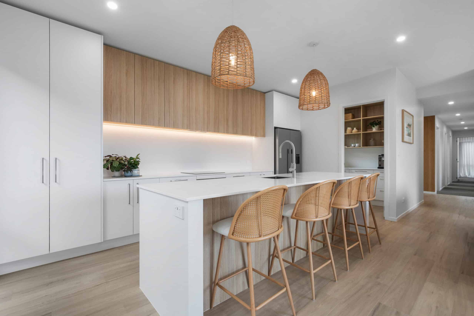
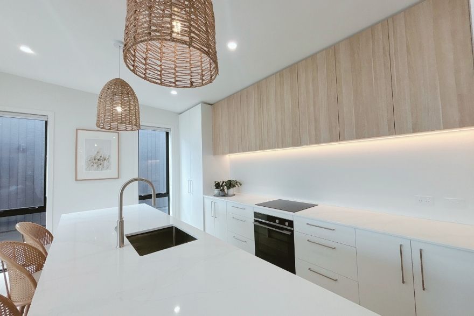
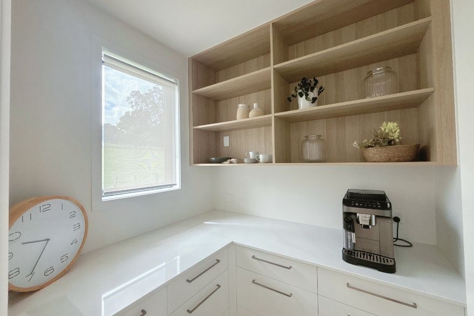
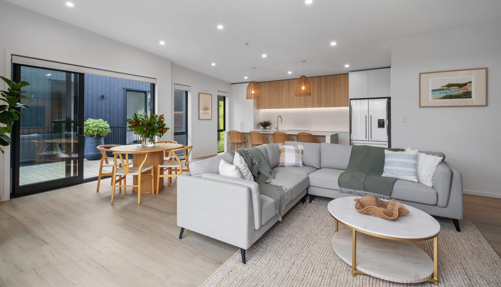
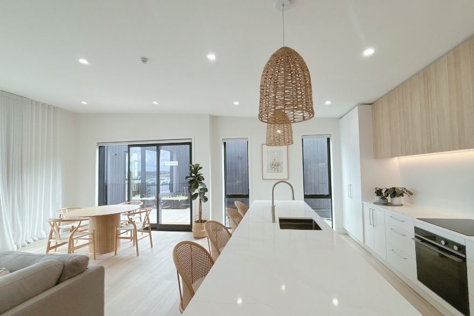
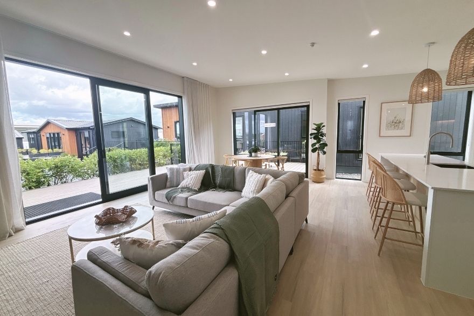
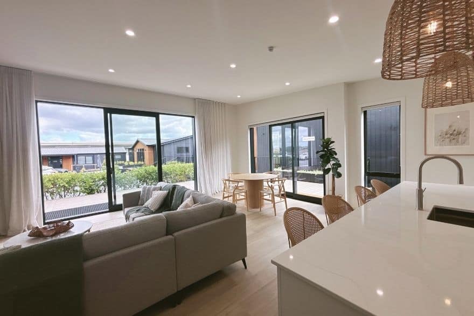
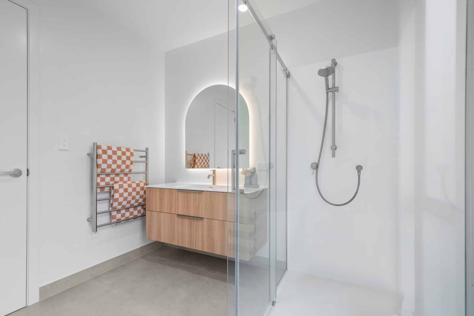
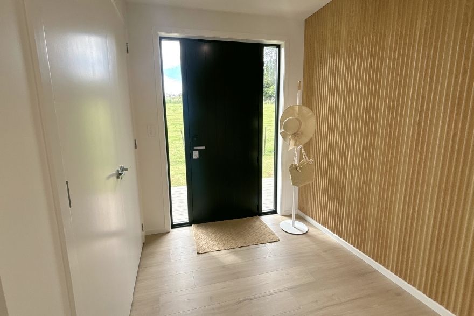
The Ruapehu design has it all. The welcoming feature entry invites you to kick off your shoes and hang up your coat. The expansive modern kitchen, complete with a generous scullery, is perfect for storing all your favourite utensils. A dream space for the passionate cooks to create masterpieces for the family.
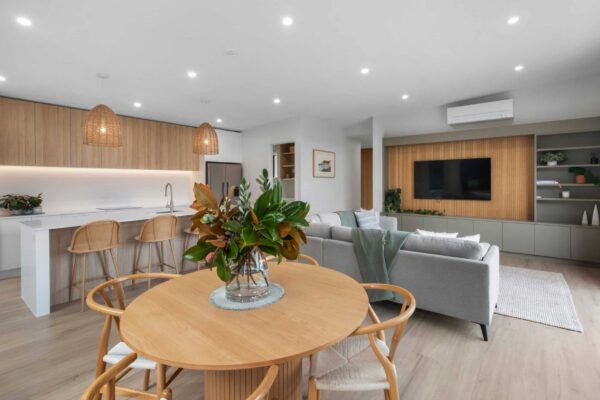
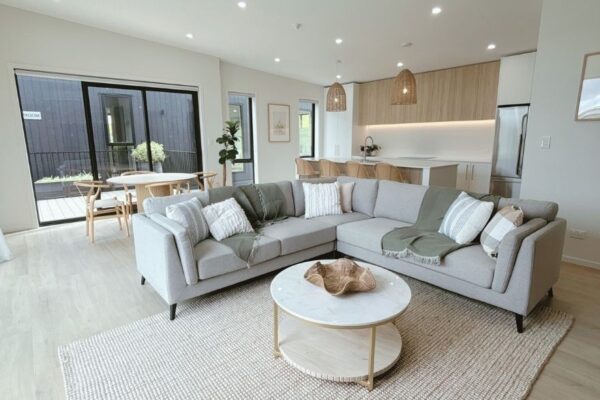
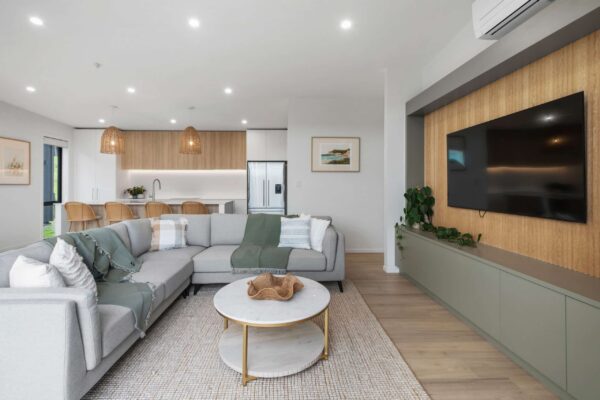
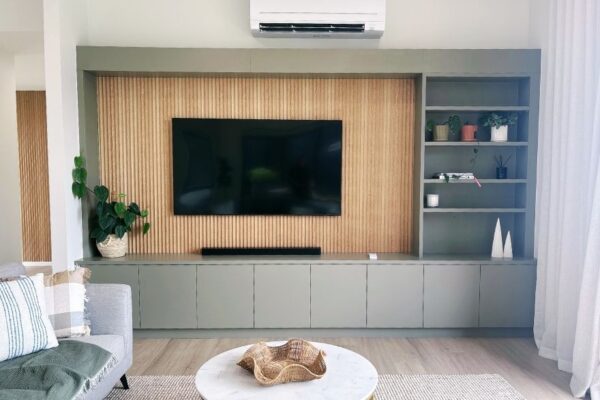
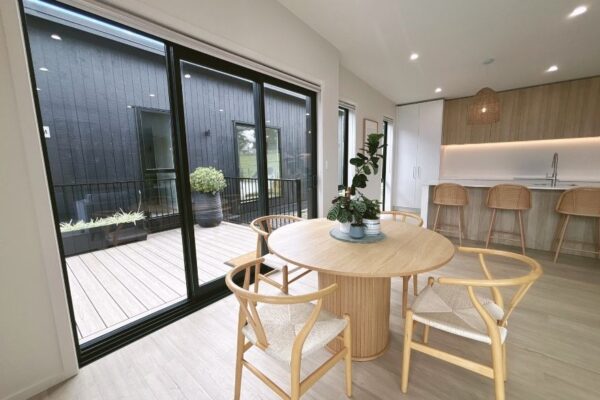
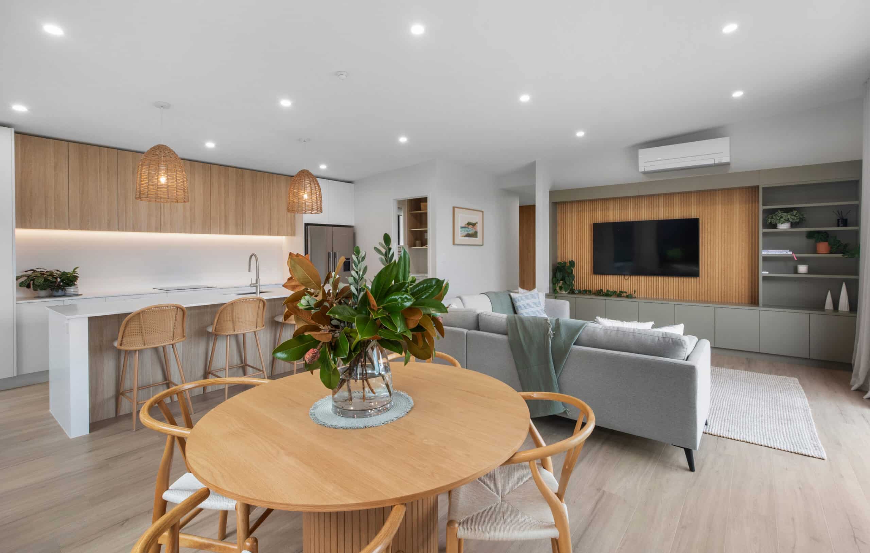
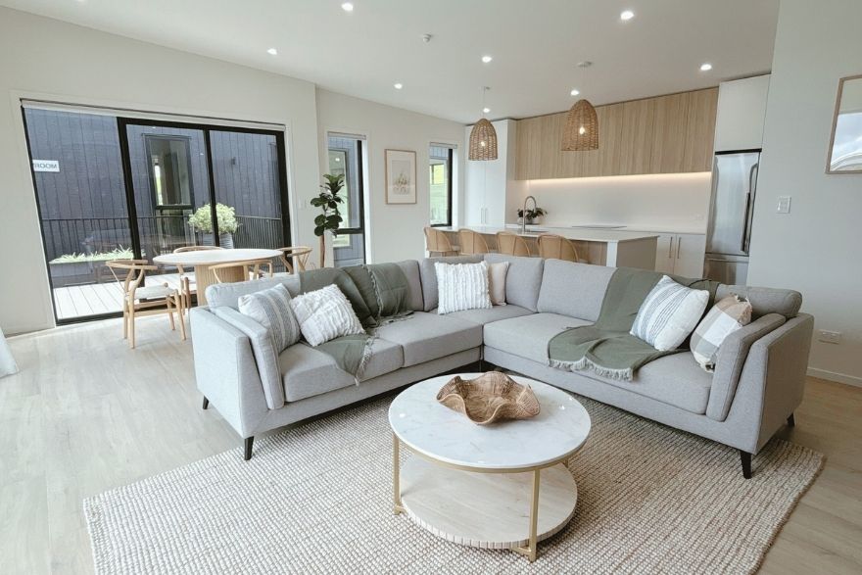
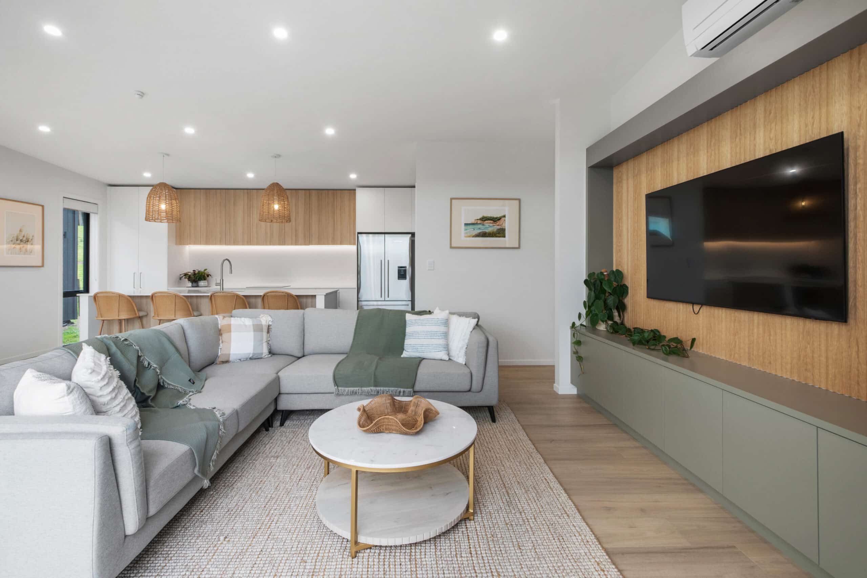
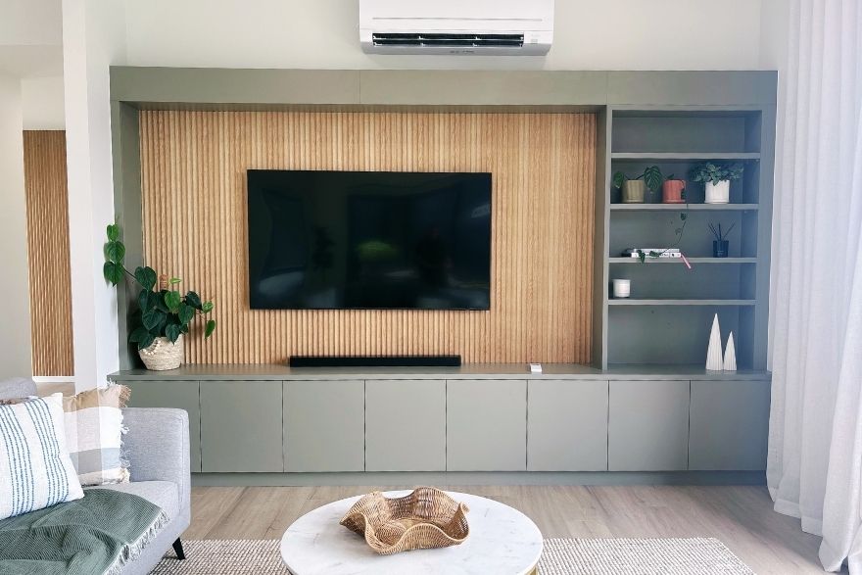
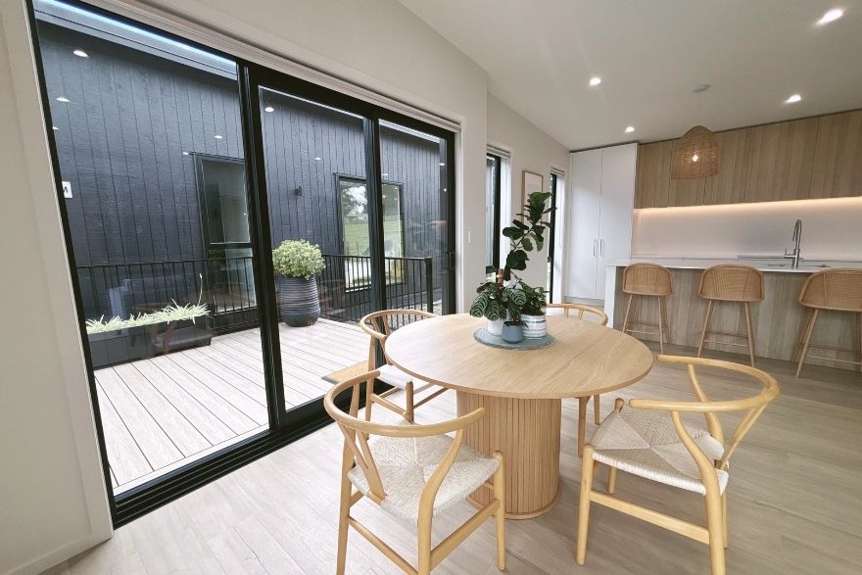
The generous open-plan living area embodies modern living and functionality. Its over-height stacker doors and tall feature windows frame the view and fill the space with natural light. All the while providing a seamless connection to outdoor spaces.
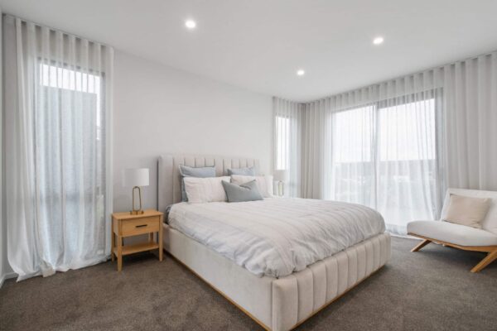
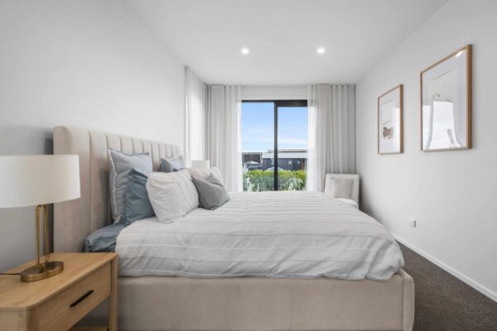
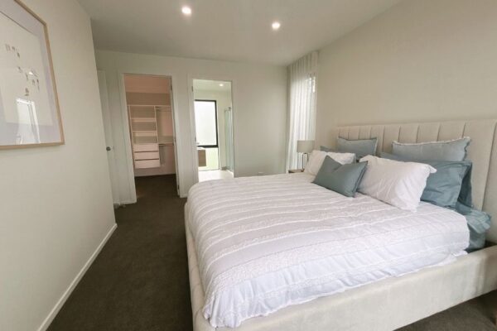
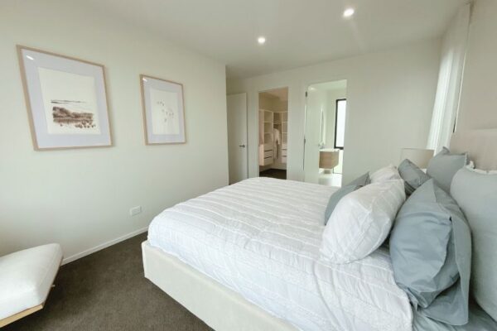
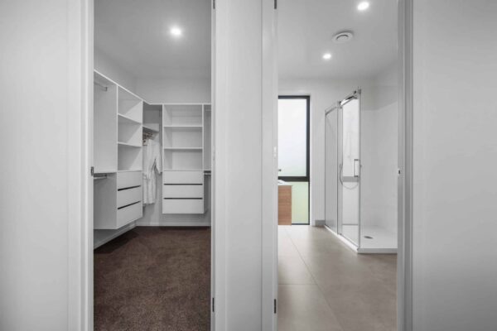
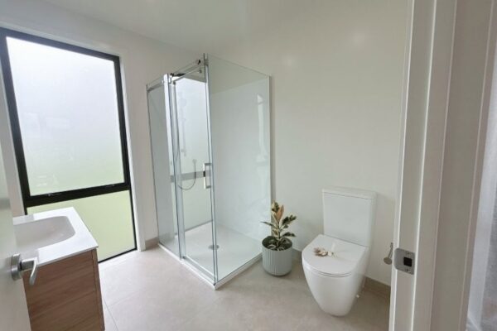
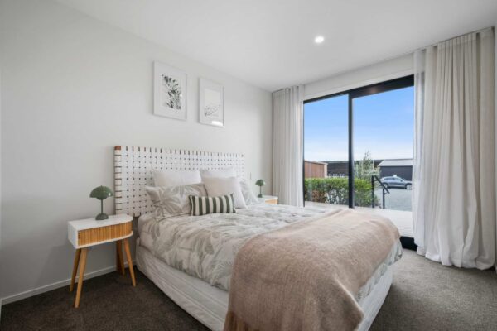
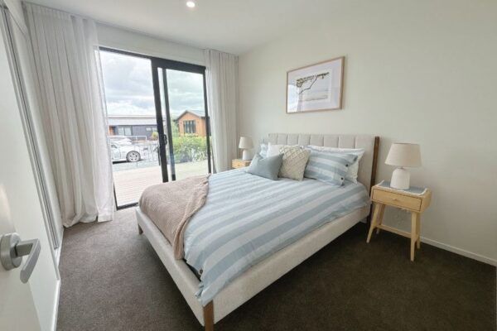
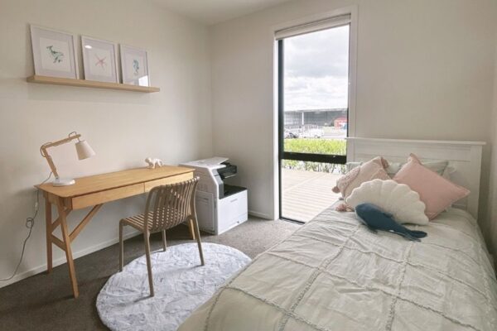
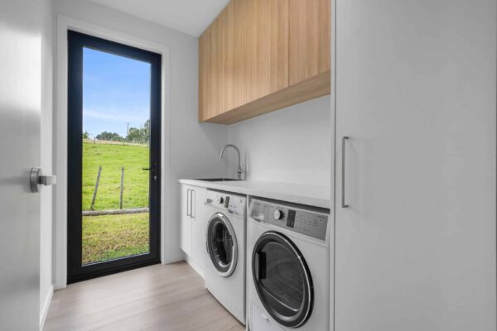

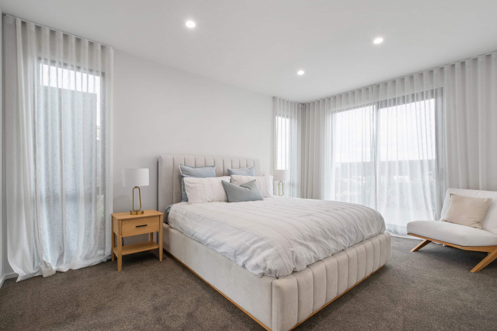
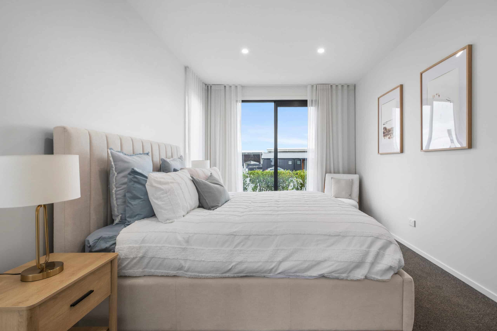
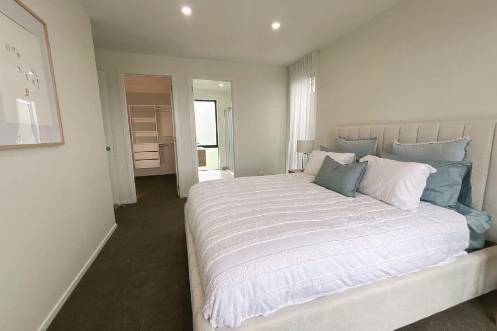
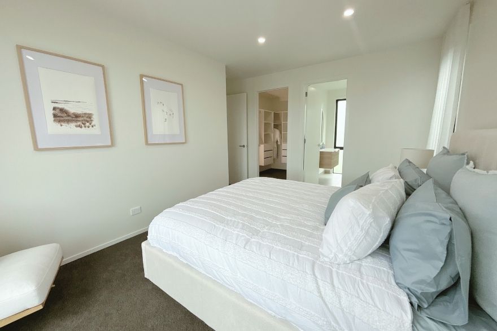
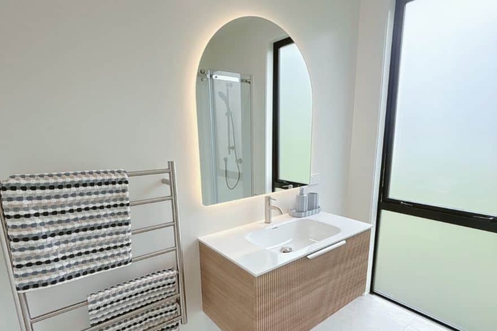
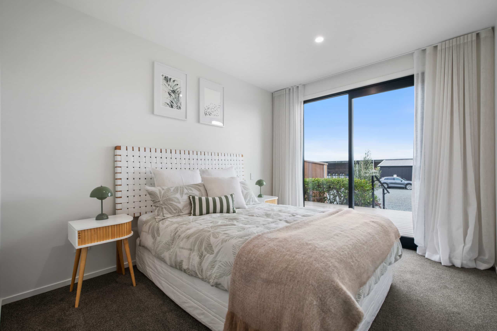
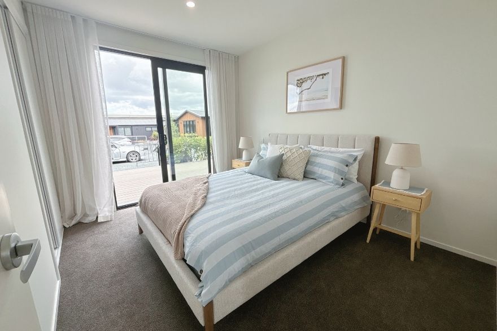
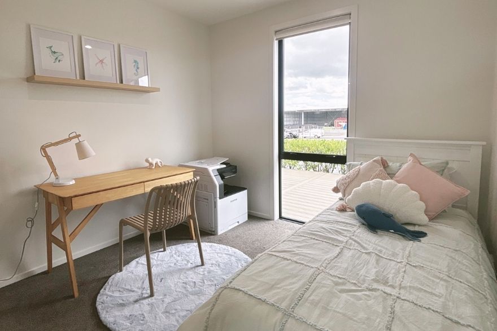
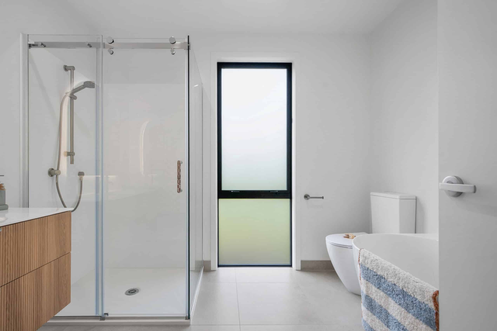
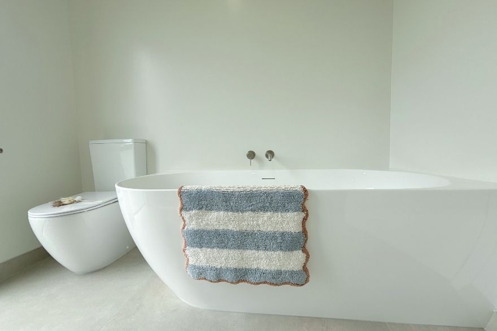
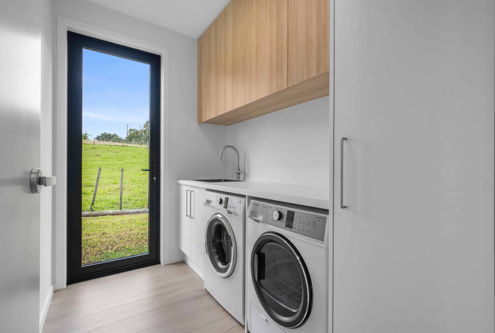
This transportable home design features four spacious, light-filled bedrooms, providing a welcoming retreat for family and guests. Additionally, a well-designed laundry room provides extra storage and convenient outdoor access all at a cost-effective price.
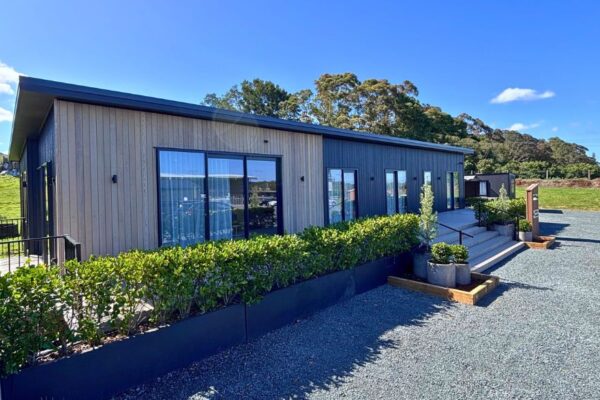
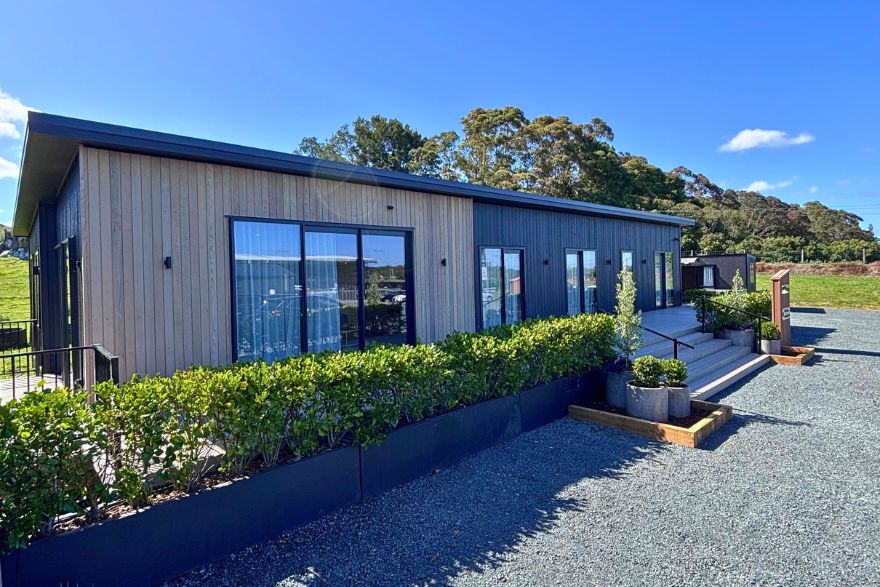
Come and view the Ruapehu 151 Show Home at our Transbuild Drury location.

Roof Profiles Available



The Ruapehu is available with a Gable, Dual Gable, and Mono pitch roofline giving you the flexibility to choose a style that suits your vision for modern family living.
Mono

A sleek, single-angled roofline for a modern look.
Gable

A classic, symmetrical pitched roof, often likened to a barn style.
 Dual Gable

Two separate gables combining functionality with unique design.
Get plans and pricing for the Ruapehu 151
Delivered and installed pricing for your location.
Roofline Profiles

Mono

Gable

Dual Gable

Here’s What Our Customers Say

“It definitely feels like our home…
with our own special touches on it. We’ve always wanted a transportable home: it’s so much quicker & more affordable.”
– Zoey & James

“Transbuild fit our parameters nicely which made a big difference…
Convenience was one of the reasons we chose Transbuild. We needed to downsize, and the best way to do it was with a transportable.”
– Judith & Mark

“We’ve always wanted a transportable home…
It was quicker, more affordable, and perfectly suited our needs.”
– Russell & Jean