
3  2 128sqm 18 x 7.4m


Floorplan
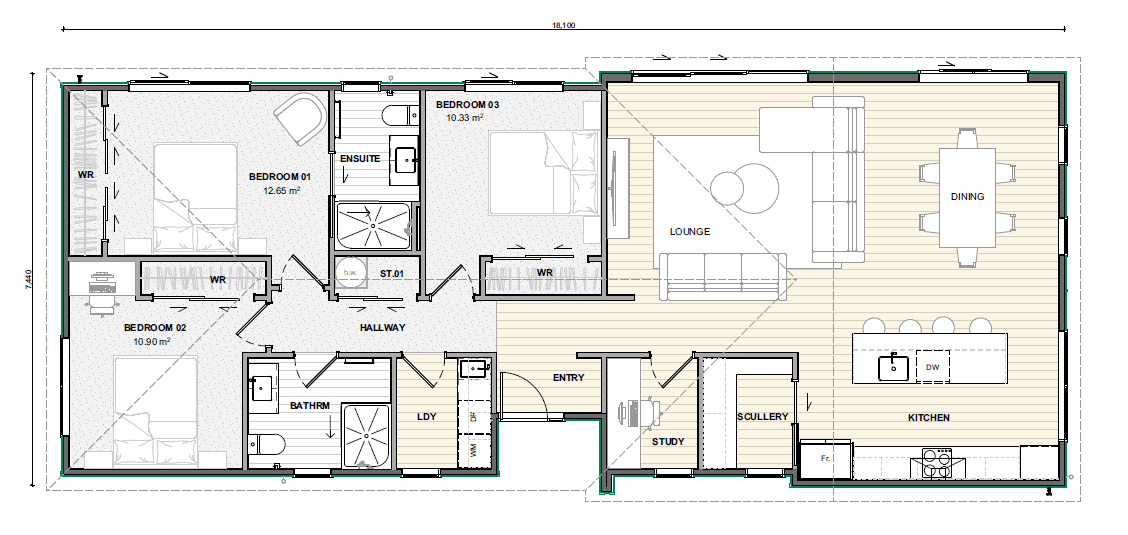
*Floor plans can be flipped or mirrored to suit your site. *Decking material not included. Artist’s impression only.
A Home to Love – with everything you need
Step into a transportable home that perfectly balances style, functionality, and effortless living. Designed for modern lifestyles, this three-bedroom transportable home offers everything you need for comfort and convenience.
The master bedroom is a private retreat, complete with an ensuite – your own space to unwind. The heart of the home is the open-plan living area, where a modern kitchen with a central island and scullery pantry makes entertaining a breeze. Expansive stacker doors in the living area creates a seamless indoor-outdoor flow, filling the home with natural light and fresh air.
Complete with a dedicated laundry area, plus a cleverly positioned study nook that’s perfect for work or study.
Roof Profile Available
Te Aroha is available with a Dual Gable pitch roofline, providing stunning exterior street appeal or a sleek Mono roofline.
 Dual Gable

Two separate gables combining functionality with unique design.
Get plans and pricing for the Te Aroha 128
Delivered and installed pricing for your location.
Roofline Profiles & Preview
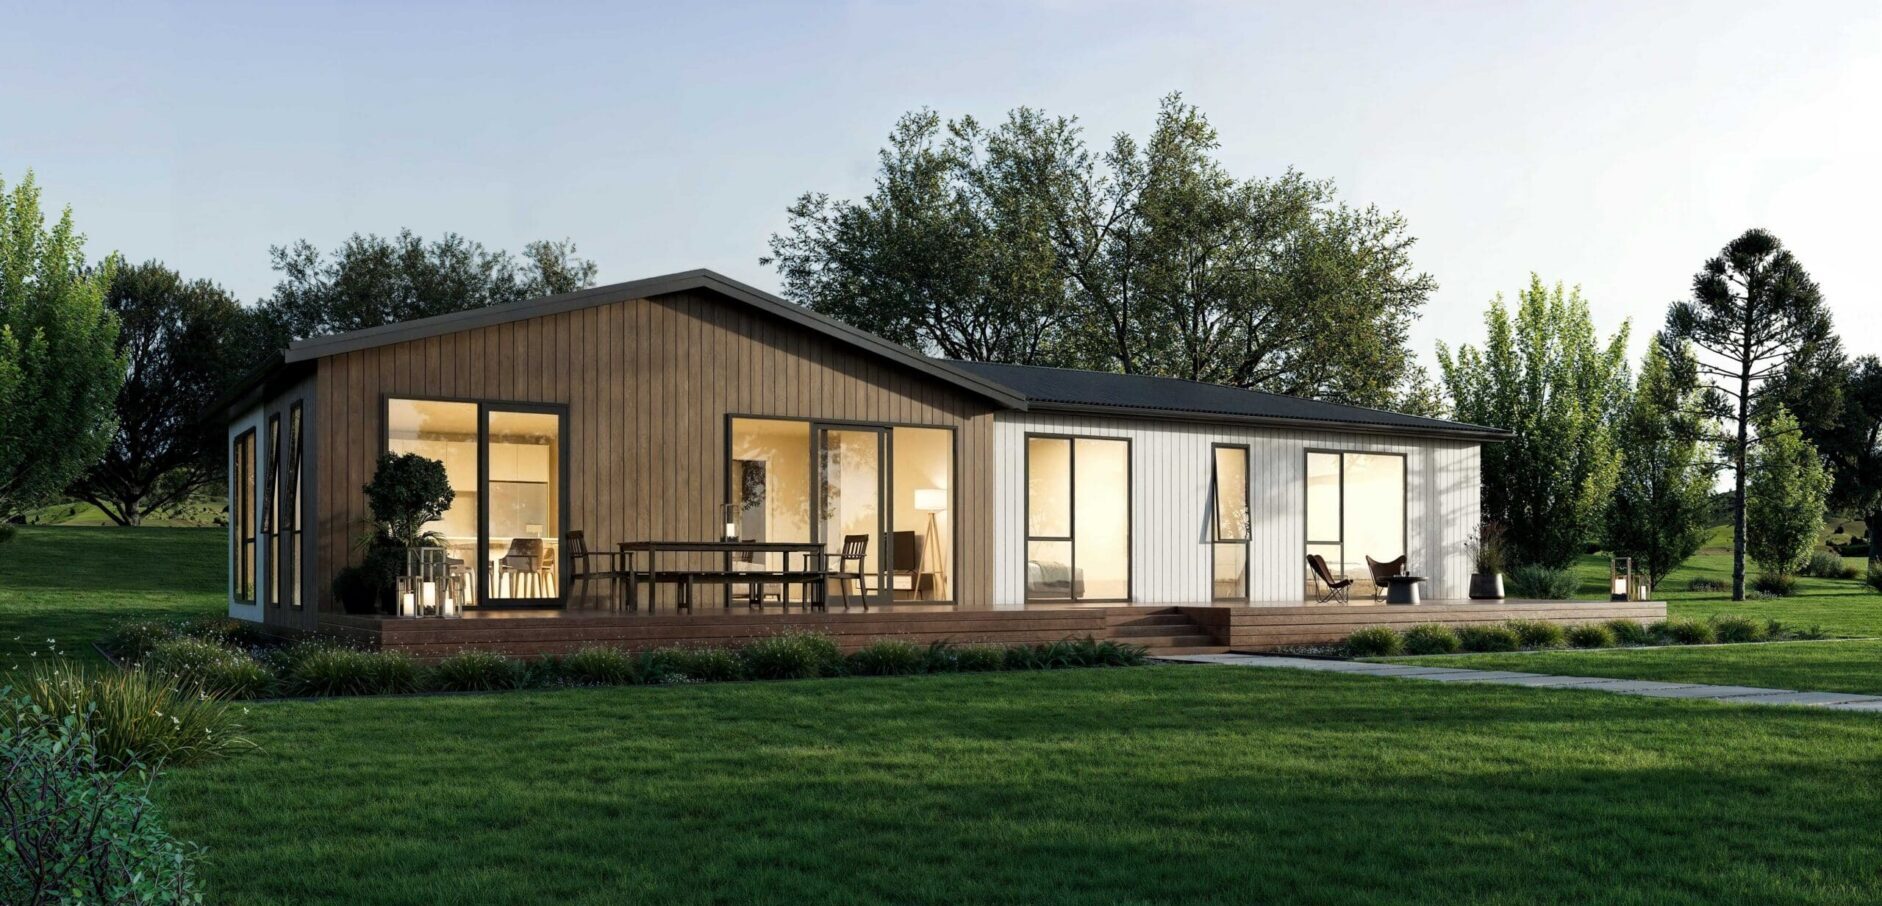
Dual Gable
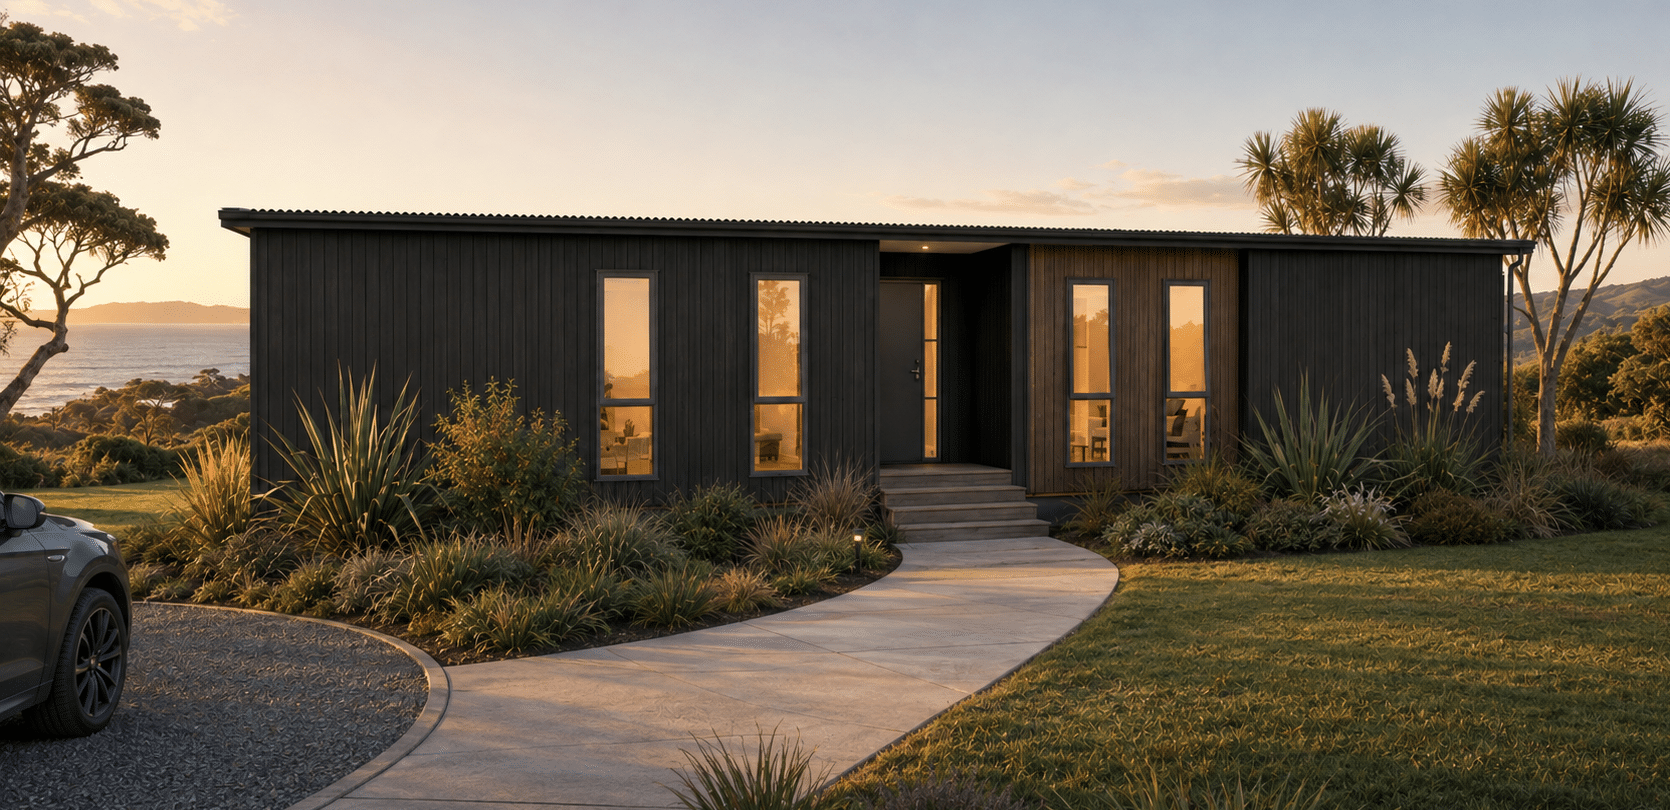
Mono

Here’s What Our Customers Say

“It definitely feels like our home…
with our own special touches on it. We’ve always wanted a transportable home: it’s so much quicker & more affordable.”
– Zoey & James

“Transbuild fit our parameters nicely which made a big difference…
Convenience was one of the reasons we chose Transbuild. We needed to downsize, and the best way to do it was with a transportable.”
– Judith & Mark

“We’ve always wanted a transportable home…
It was quicker, more affordable, and perfectly suited our needs.”
– Russell & Jean